Steyn City

Lumen Residences

THE DEVELOPMENT

Where contemporary, luxury architecture meets the ultimate lifestyle.

THE DEVELOPMENT

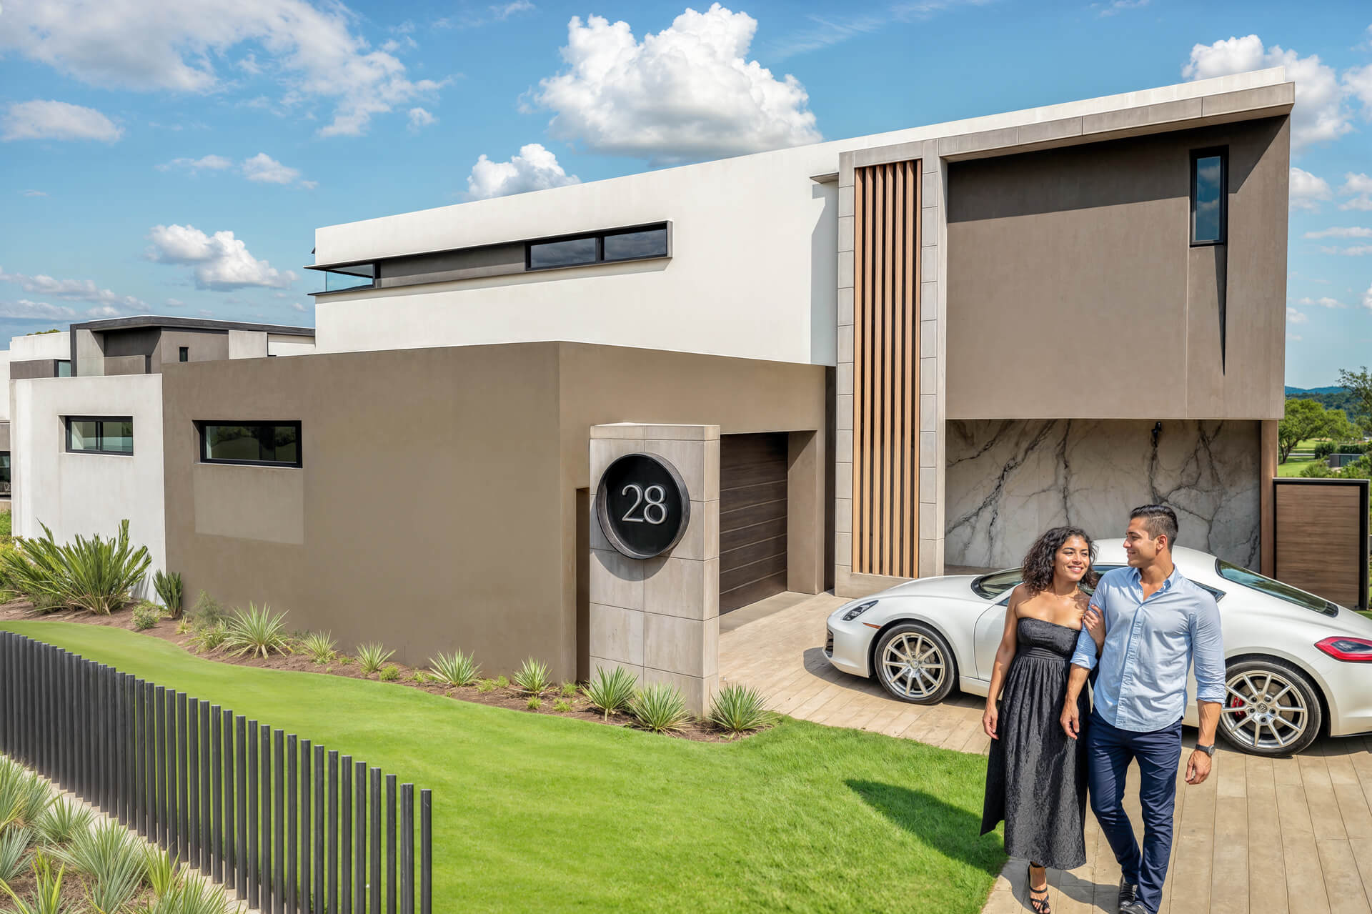
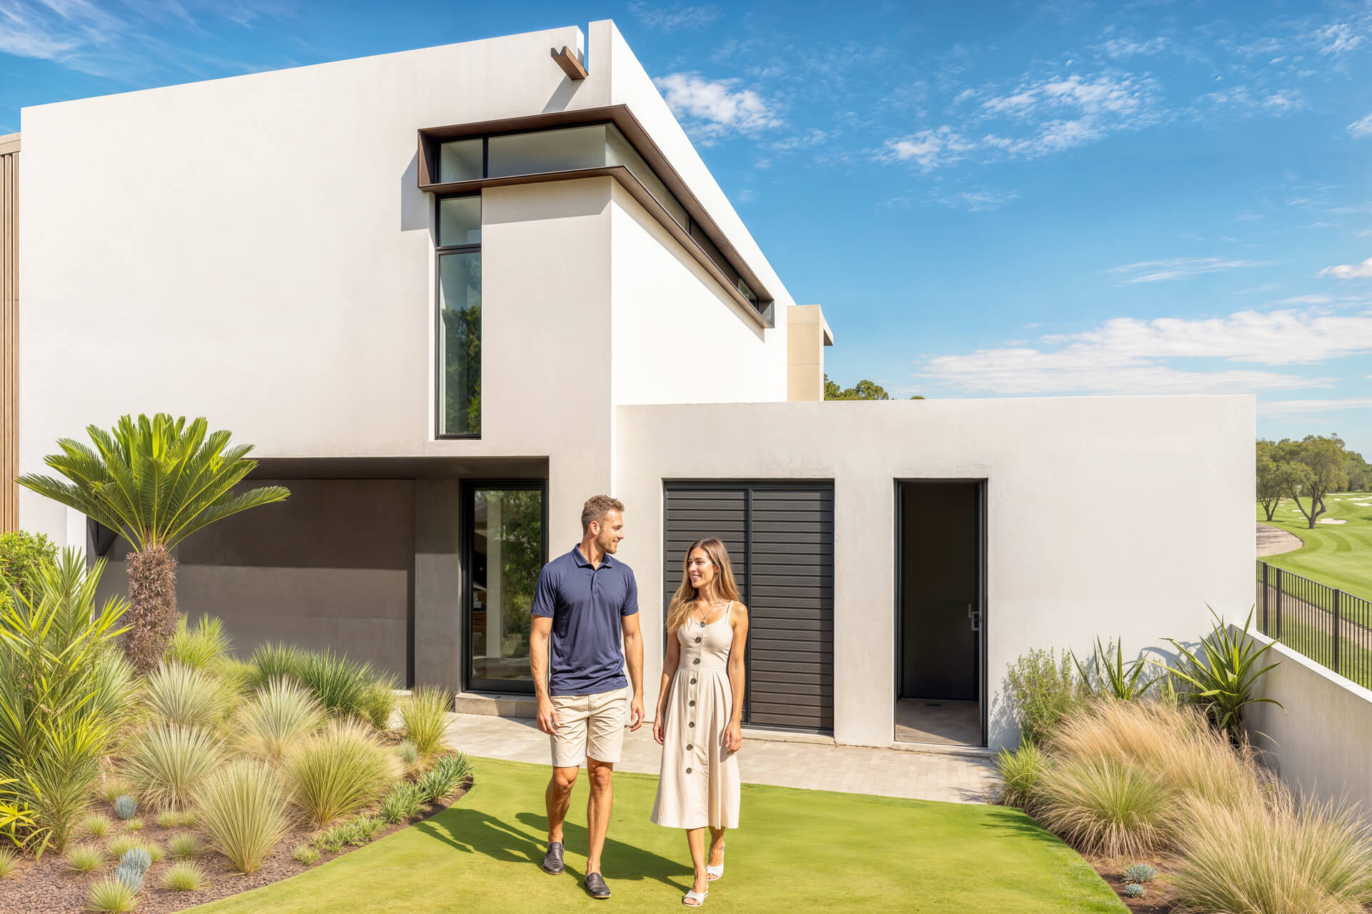
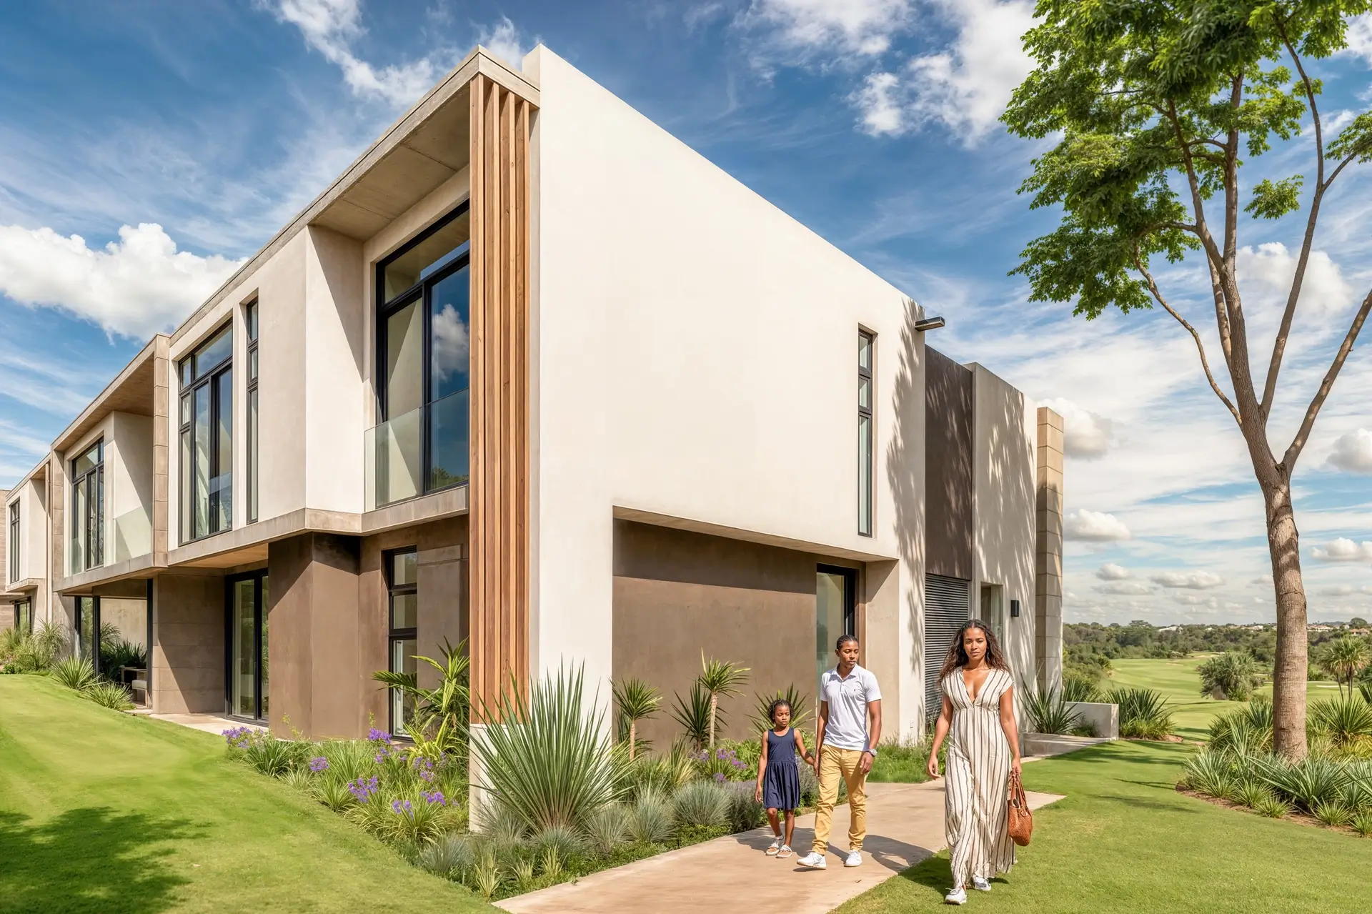
Lumen Residences introduces a new benchmark in modern estate living inside the iconic Steyn City. Designed for families who value space, privacy, and an elevated everyday lifestyle, Lumen blends contemporary architecture with refined interior detailing and seamless indoor–outdoor flow.

‍

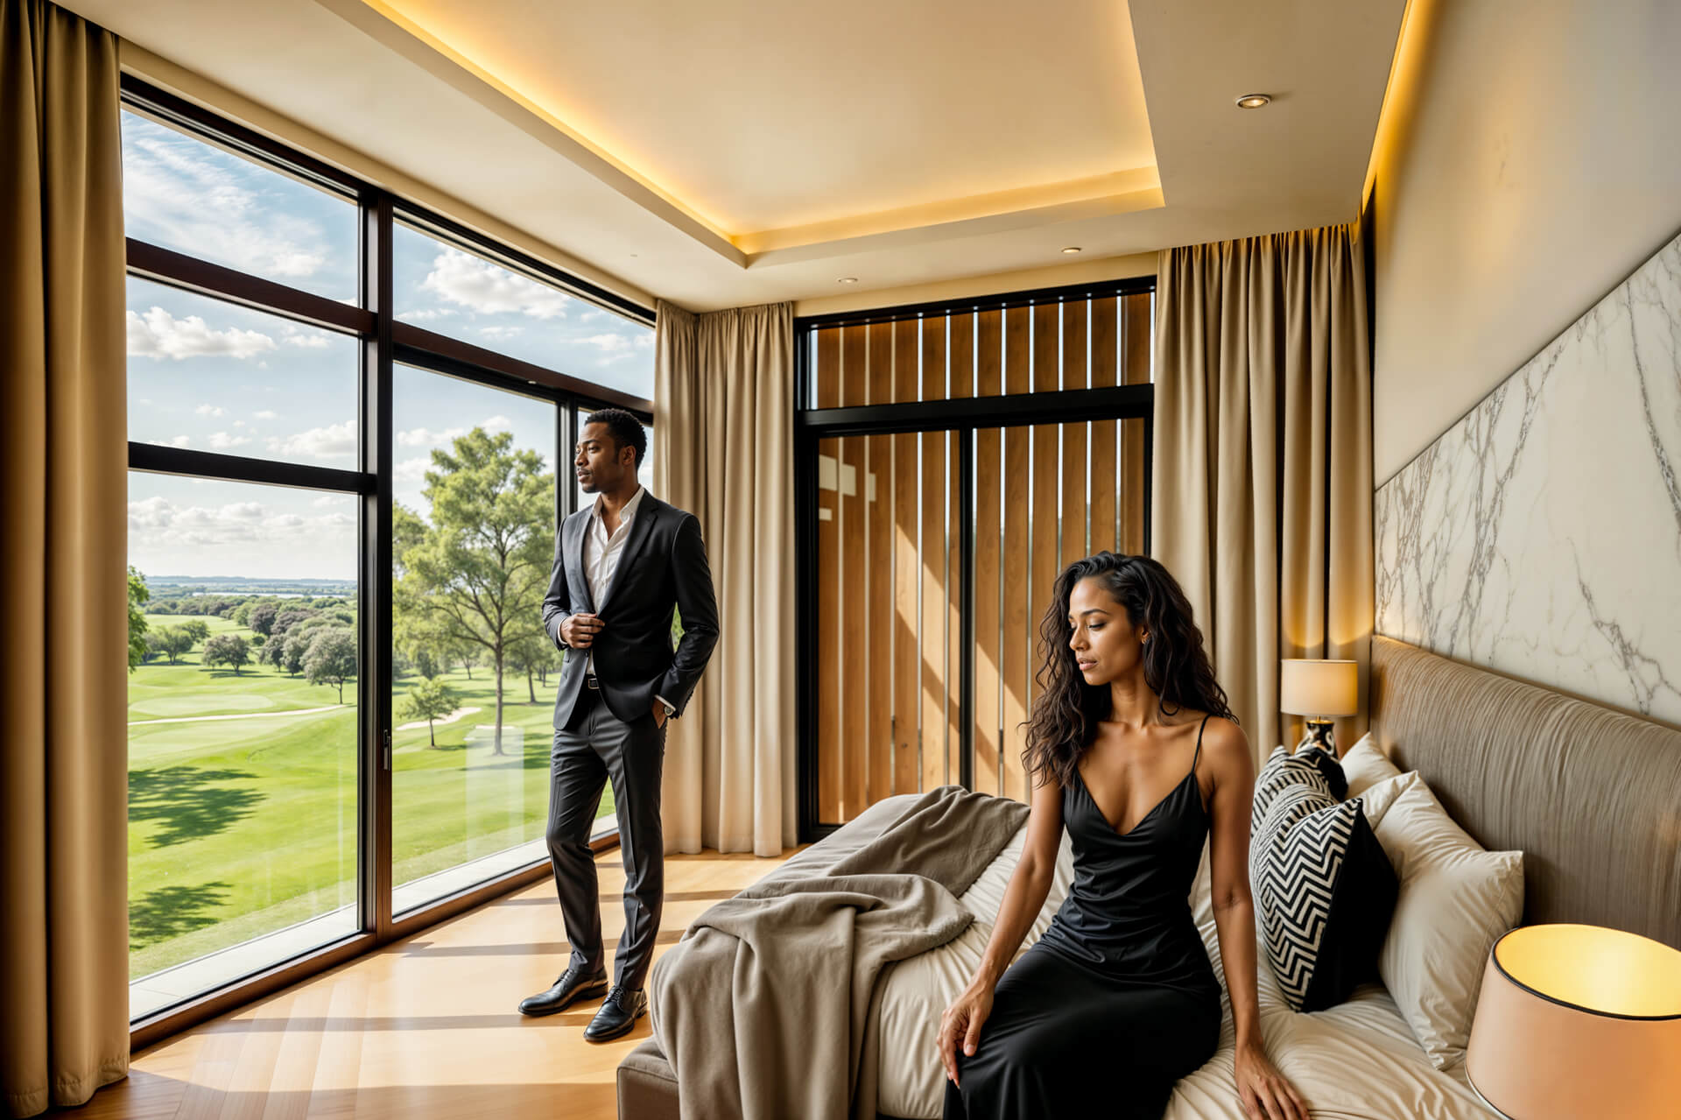

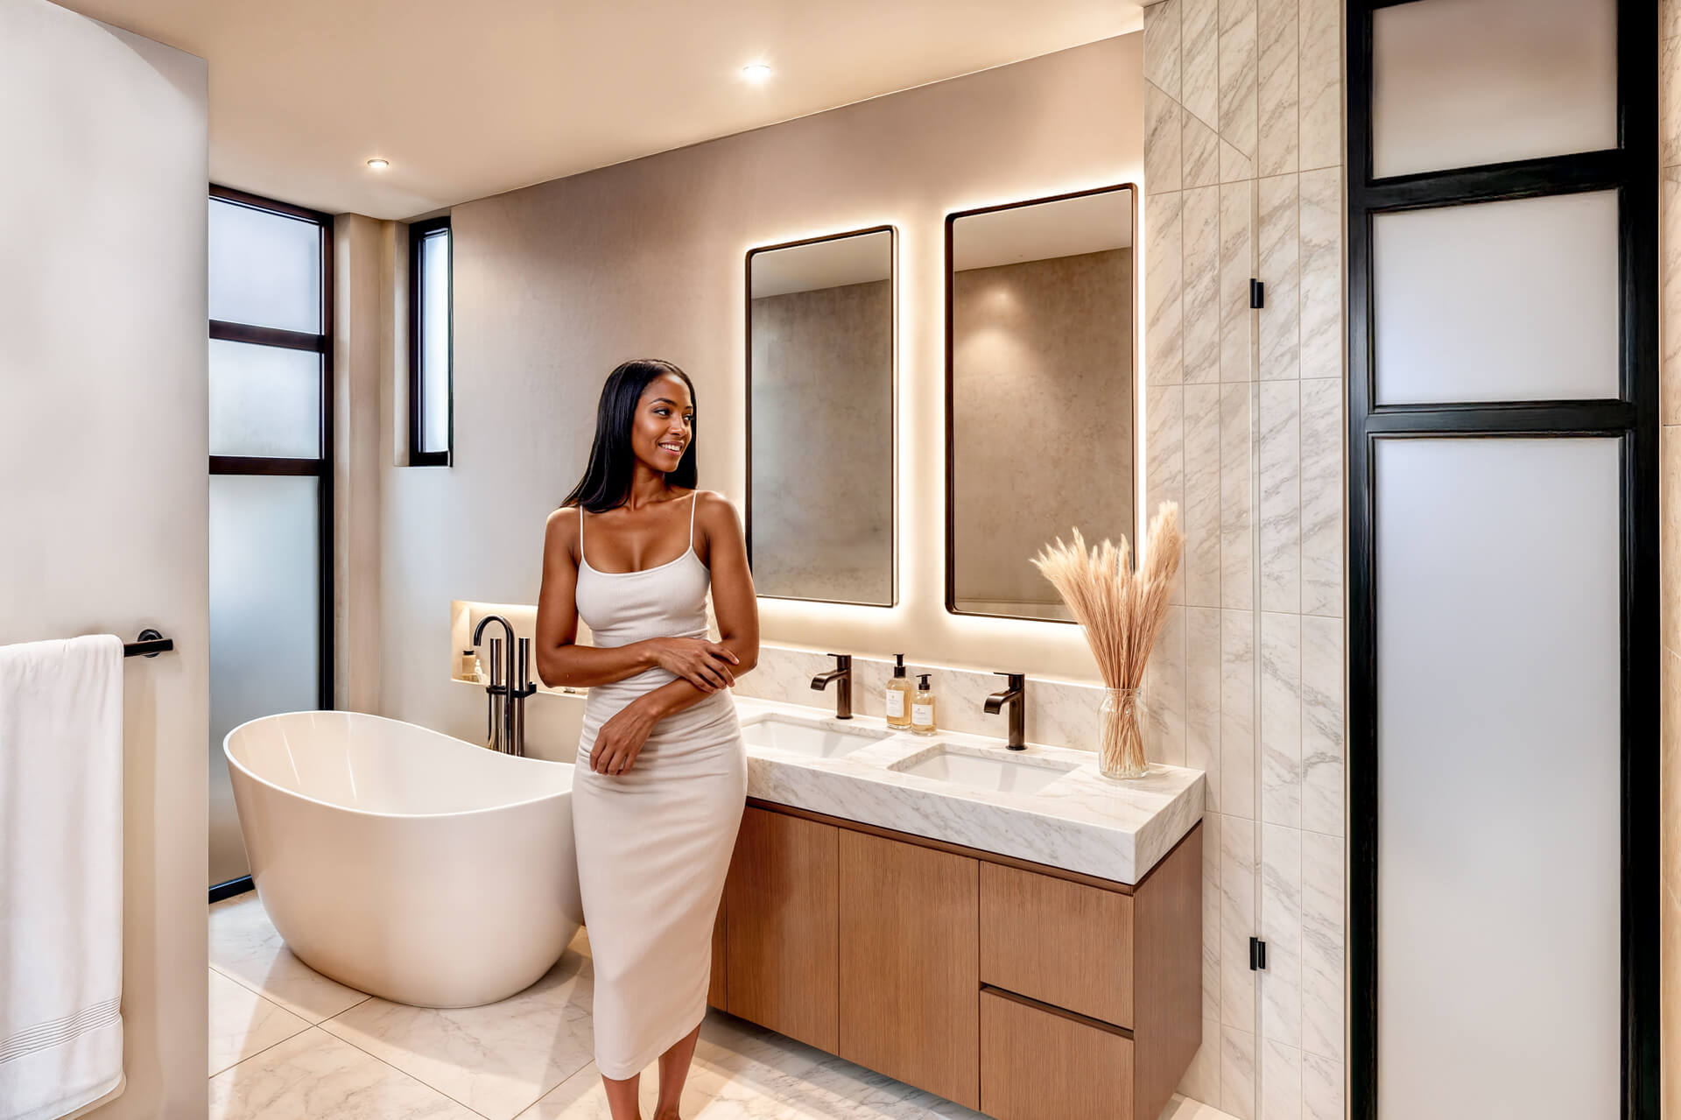
The development draws inspiration from natural light and open volumes — expansive glazing, sculptural forms, and warm materials create homes that are both striking and deeply comfortable. Every residence is intentionally positioned within a low-density, park-like environment that enhances tranquility and exclusivity.

4
UNIT TYPES
4
FULL-TITLE HOMES
R9.75m
PRICED FROM

Why

Lumen

THE DEVELOPMENT

‍SUBSTANTIAL FAMILY HOMES

  • Three-bedroom homes: 312 - 330m²
  • Four-bedroom homes: 350 - 378m²
  • All bathrooms en suite
  • Guest WC
  • Staff accommodation
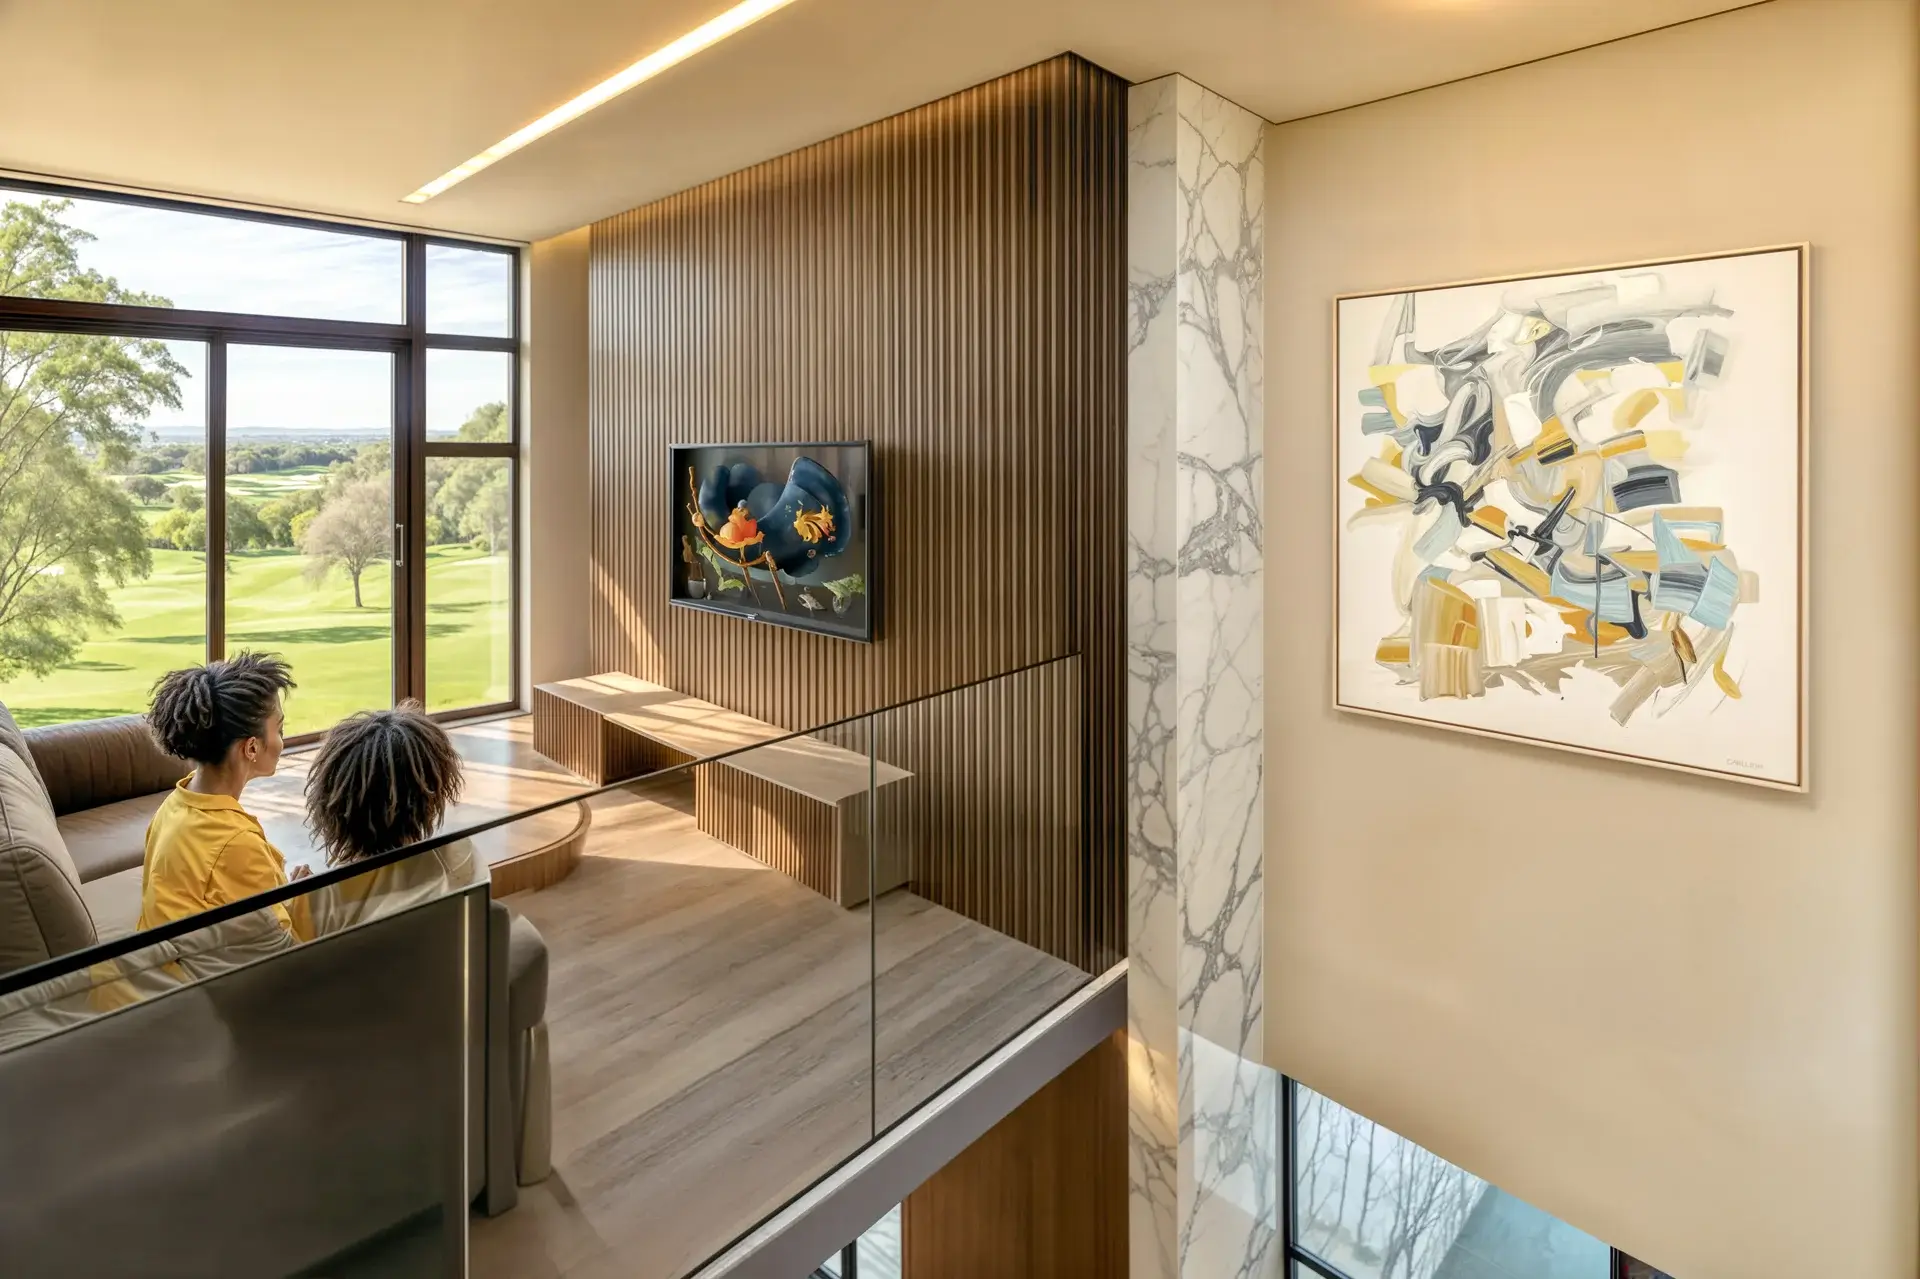
  • PJ Lounge and kids’ study areas

EXCEPTIONAL SPATIAL VOLUME

  • Designed around floor area with volume
  • 3m – 3.5m high ceilings
  • Double-volume entrance and dining room
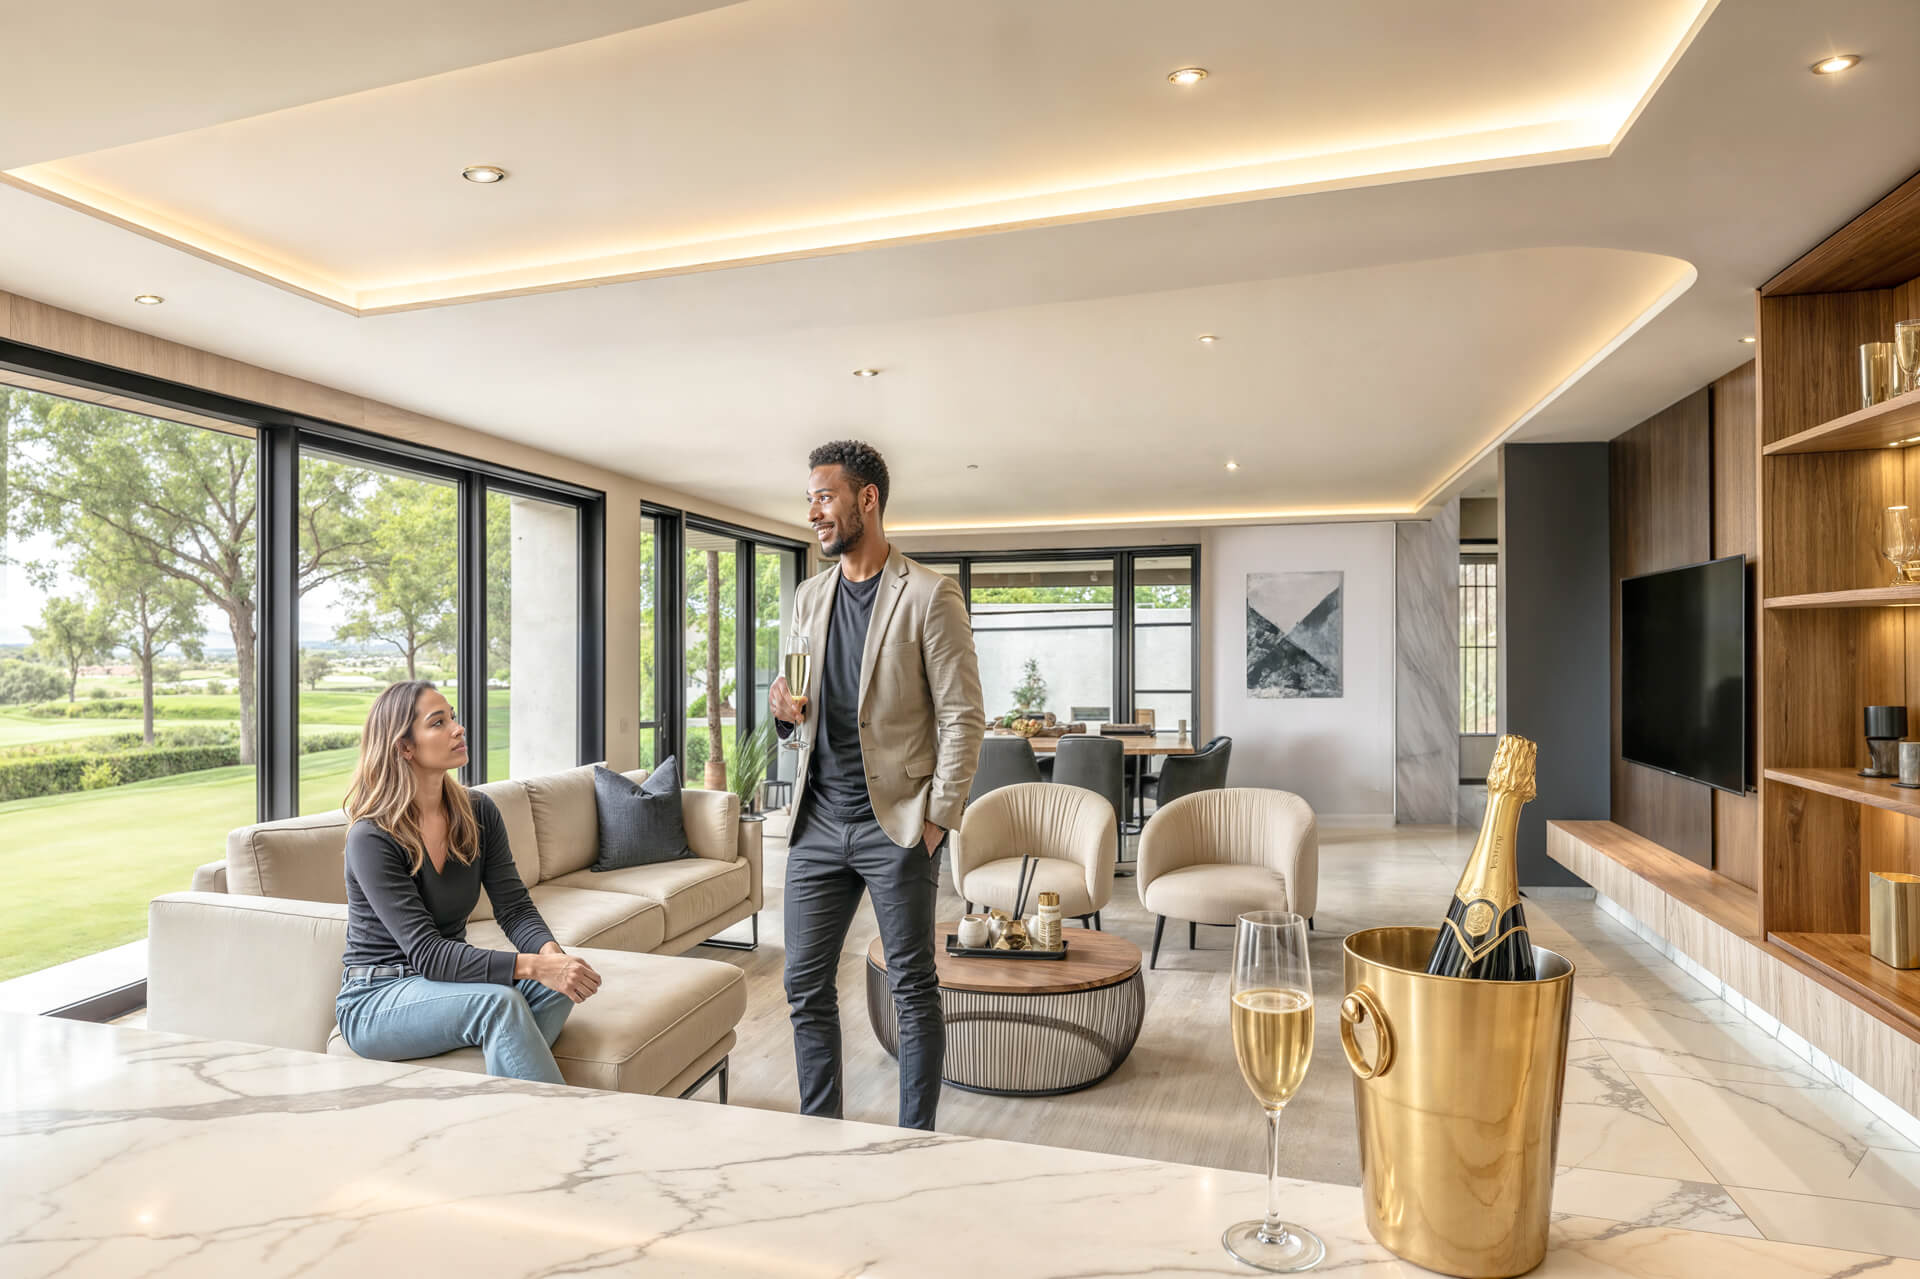
  • Extensive glazing creates larger, lighter, luxurious interiors

CONVENIENCE

  • Centrally located in the heart of Steyn City
  • Surrounded by top private and public schools
  • A stone’s throw from several flagship shopping centres
  • On the doorstep of Sandton CBD node

SECURITY

  • Located in The Terraces, Steyn City
  • Security access control
  • Remotely monitored security cameras

‍

PREMIUM DETAIL

  • Smeg gas appliances
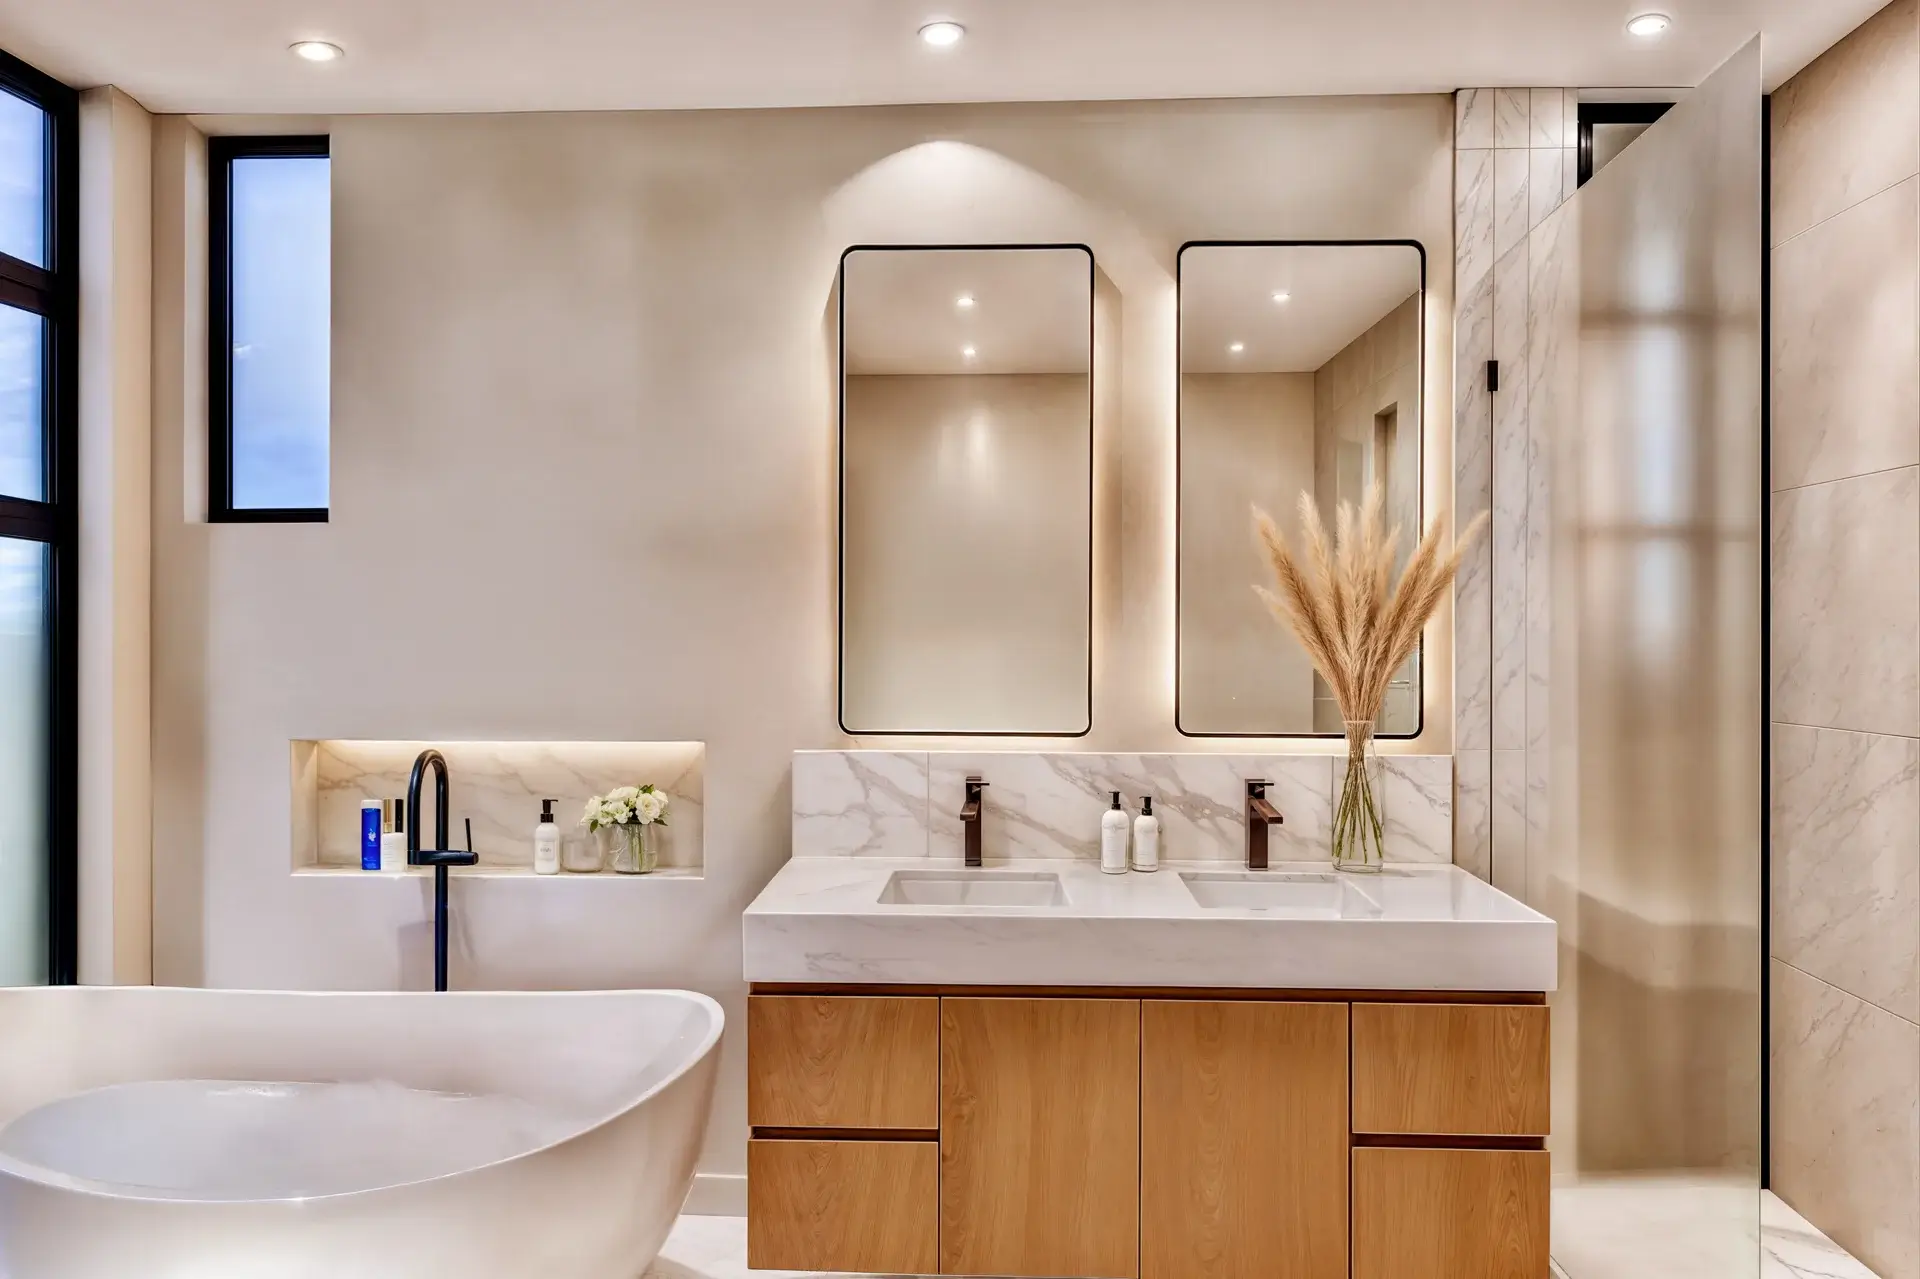
  • Hansgrohe brass ware
  • Integrated kitchen appliances by design
  • Frame-less glass balustrades and showers
  • 1,000L back-up municipal water tanks with pump
  • Back-up power and automation ready

MORE PRIVATE LAND

  • 465-469 m² per stand
  • Spacious gardens
  • Outdoor entertainment
  • Optional pool

BUY NEW

  • Customise your interior unit design, kitchens, and finishes
  • No transfer duty
  • Low density

‍

Top rated amenities in Steyn City

Golf and Clubhouse
  • Signature 18-hole Nicklaus Design course
  • Element Golf Academy
  • Premium clubhouse with dining, lounges and practice facilities

‍

Lagoon and Water Life
  • 300m lagoon with beach style swimming and recreation
  • Indoor aquatic centre
  • Multiple pools and kids’ splash zones
  • Fishing dams and tranquil water areas

‍

Fitness and Wellness
  • The Gym at Steyn City
  • Dedicated fitness zones
  • Saxon Spa and wellness treatments
  • Yoga and wellness classes
  • 50km MTB trail
  • 45km walking and jogging routes

‍

Sports and Recreation
  • Racquet sports facilities
  • Equestrian centre with stabling, training arenas and scenic riding trails
  • Stabling, training arenas and scenic riding trails
  • Multiple play nodes for children

‍

Nature and Open Spaces
  • More than 800 hactares of landscaped parkland
  • Green pathways, picnic lawns and immersive natural spaces
  • Sculptural land art installations throughout the estate

‍

Dining, Shopping and Lifestyle
  • Restaurants, cafés, delis and convenience retail
  • Steyn City Hotel by Saxon
  • Community events and lifestyle activations

‍

School and Education
  • Steyn City School, a private on site educational campus

‍

Safety and Security
  • Biometric access control
  • Advanced surveillance systems
  • 24/7 dedicated security patrols

‍

Transport & Access
  • The Ultimate Helistop for fast, premium air transfers

Choose your

Lumen

VIDEO GALLERY

Type A

Type B

Type A & B

Type A

Type B

Type A

3
BEDROOMS
3.5
BATHROOMS
2
GARAGES
335
m2
SIZE

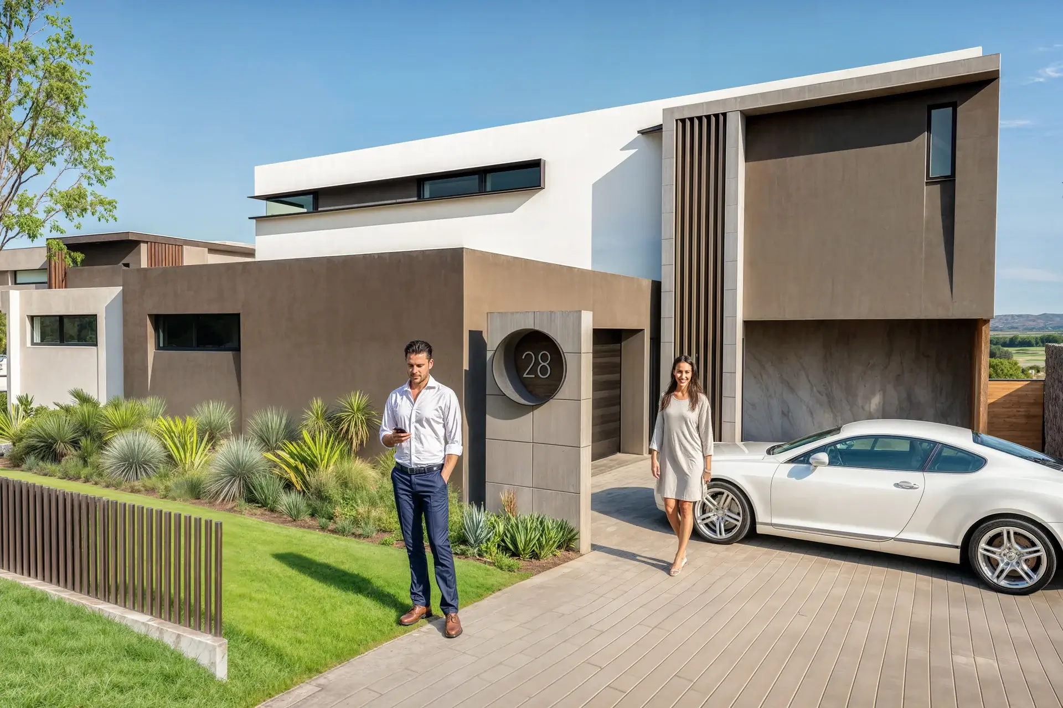
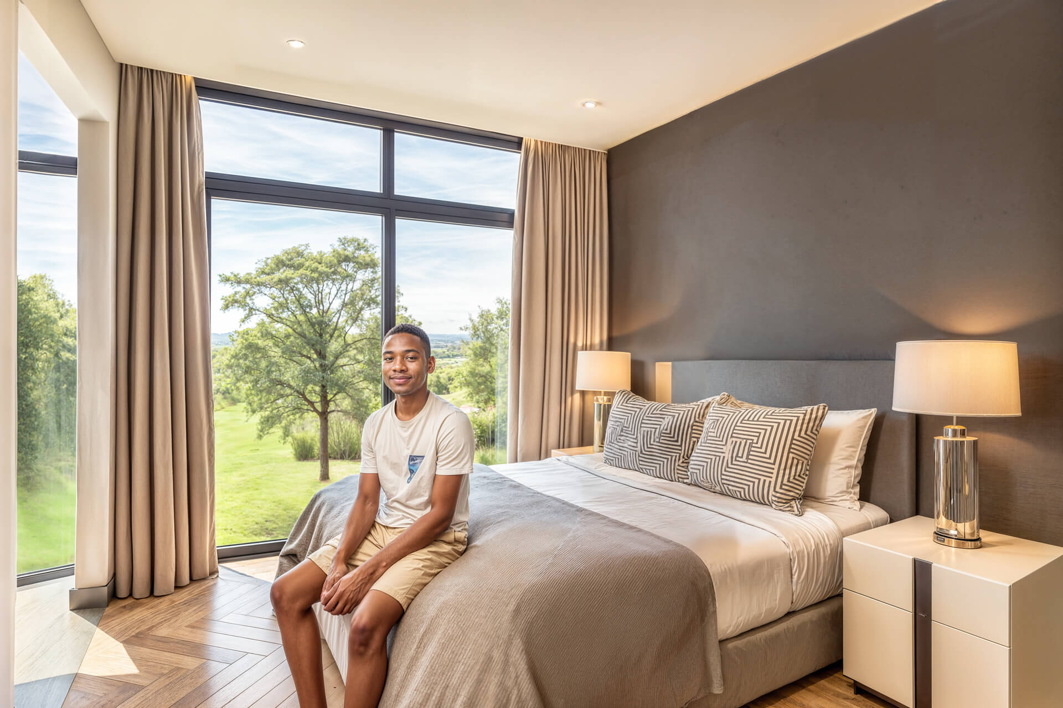
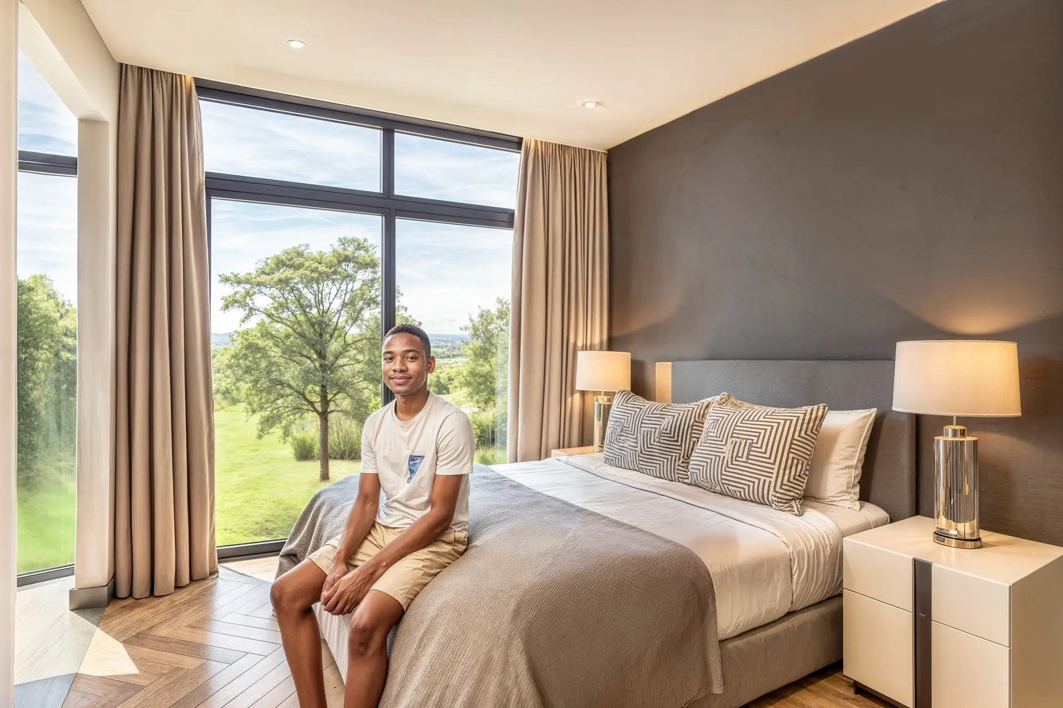
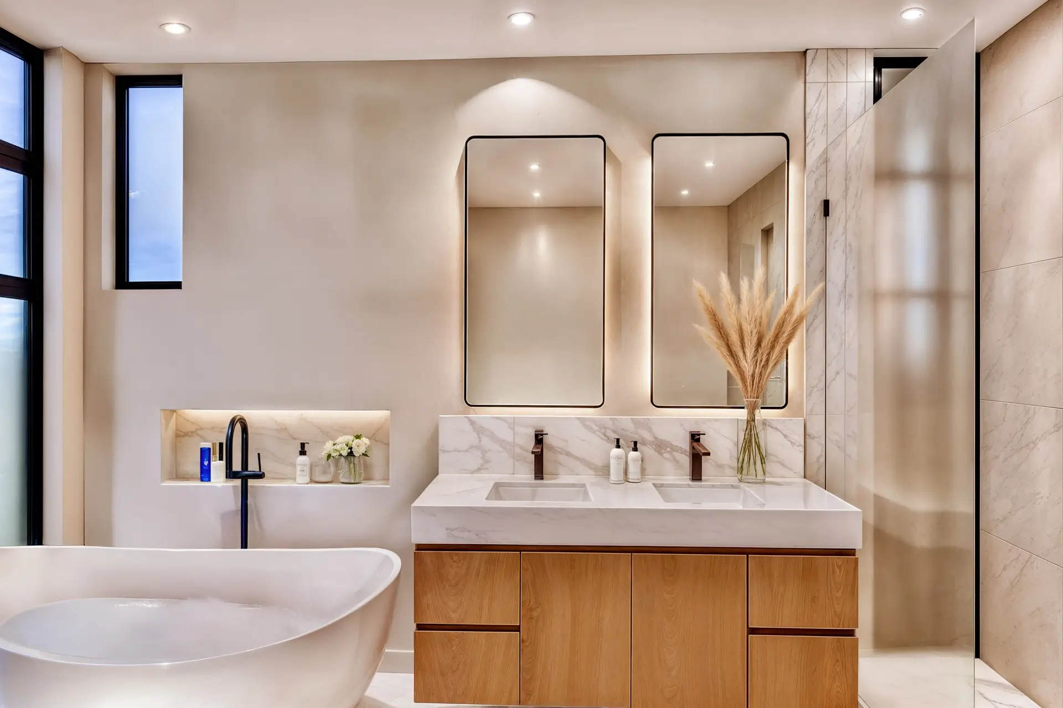
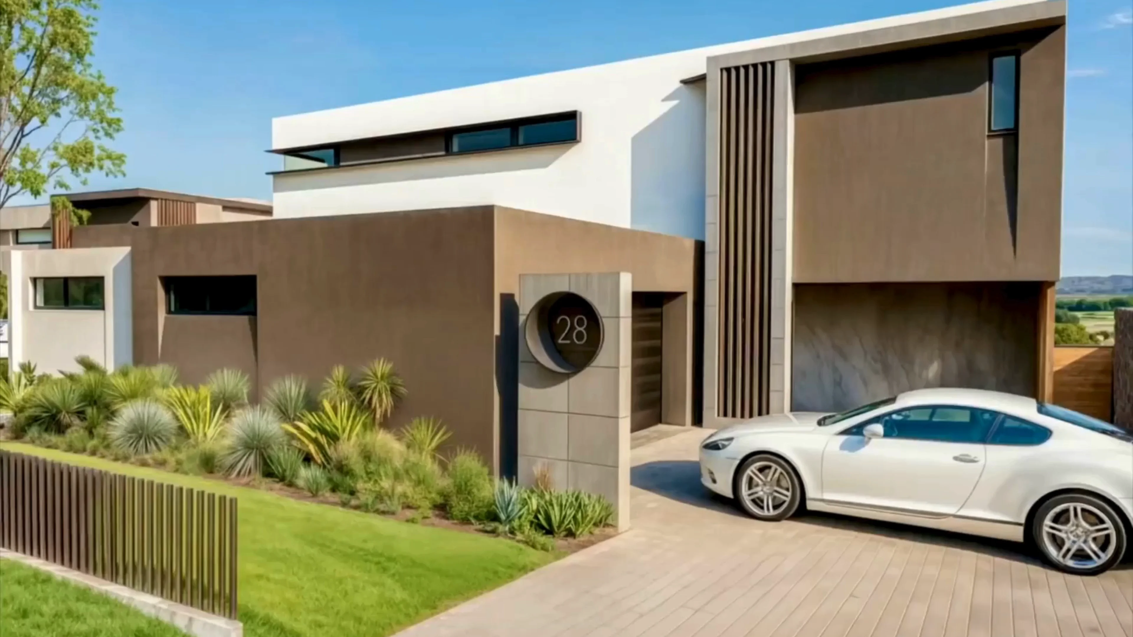

The Type A Lumen Residence forms part of an exclusive collection of four bespoke luxury homes within The Terraces at Steyn City, offering 335m² of refined living shaped by clarity, natural light and considered detailing. Minimalist forms, off white walls, warm timber screens and full height glazing create a calm, contemporary exterior that opens to uninterrupted views over the estate. Inside, generous volumes, soft textures and a curated palette of timber and marble establish an atmosphere of understated sophistication, with seamless connections between living spaces and private bedroom suites designed as serene retreats. Floating balconies, sculpted landscaping and precise proportions reinforce the crafted nature of this limited series residence, where luxury is expressed through simplicity, balance and timeless architectural intent.
‍

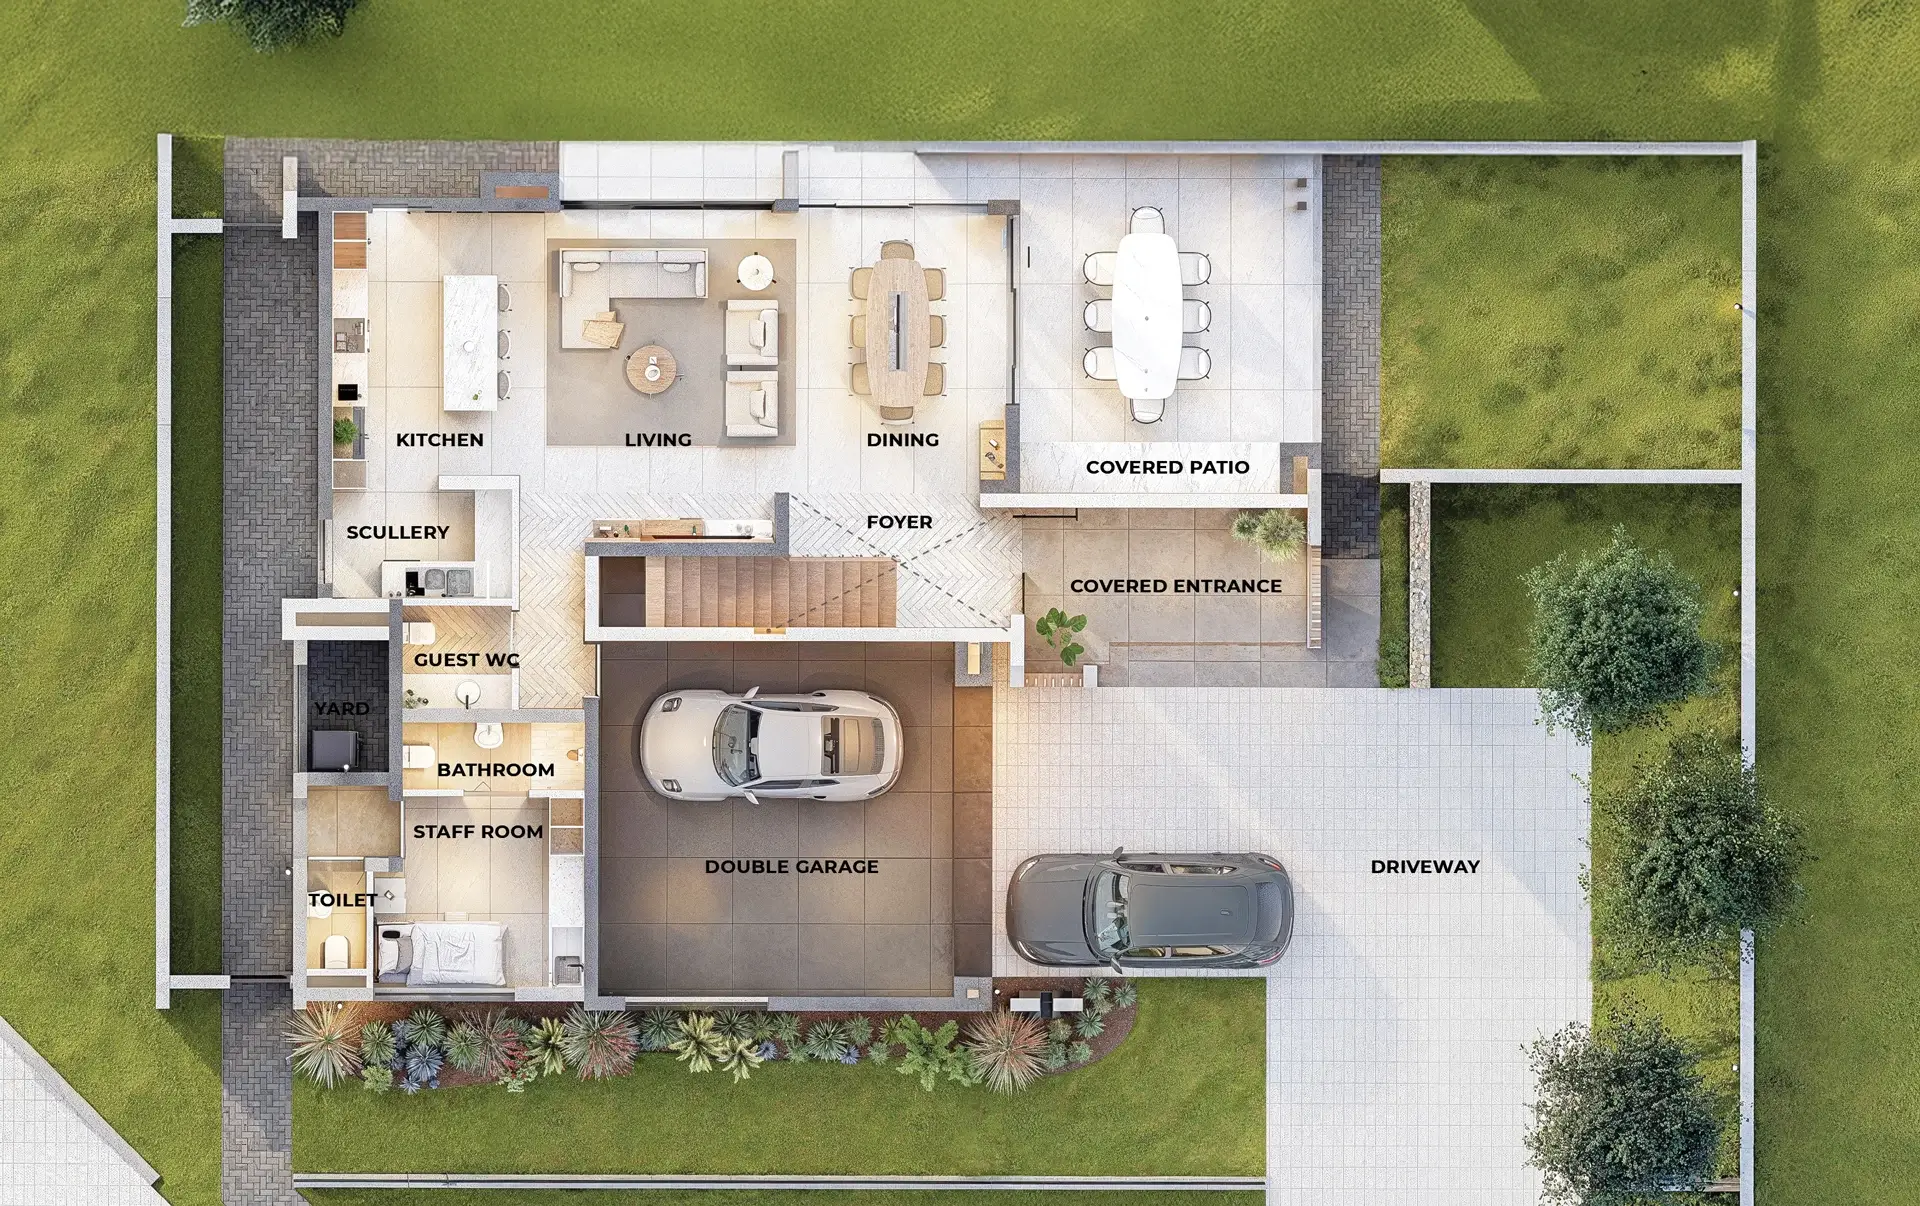
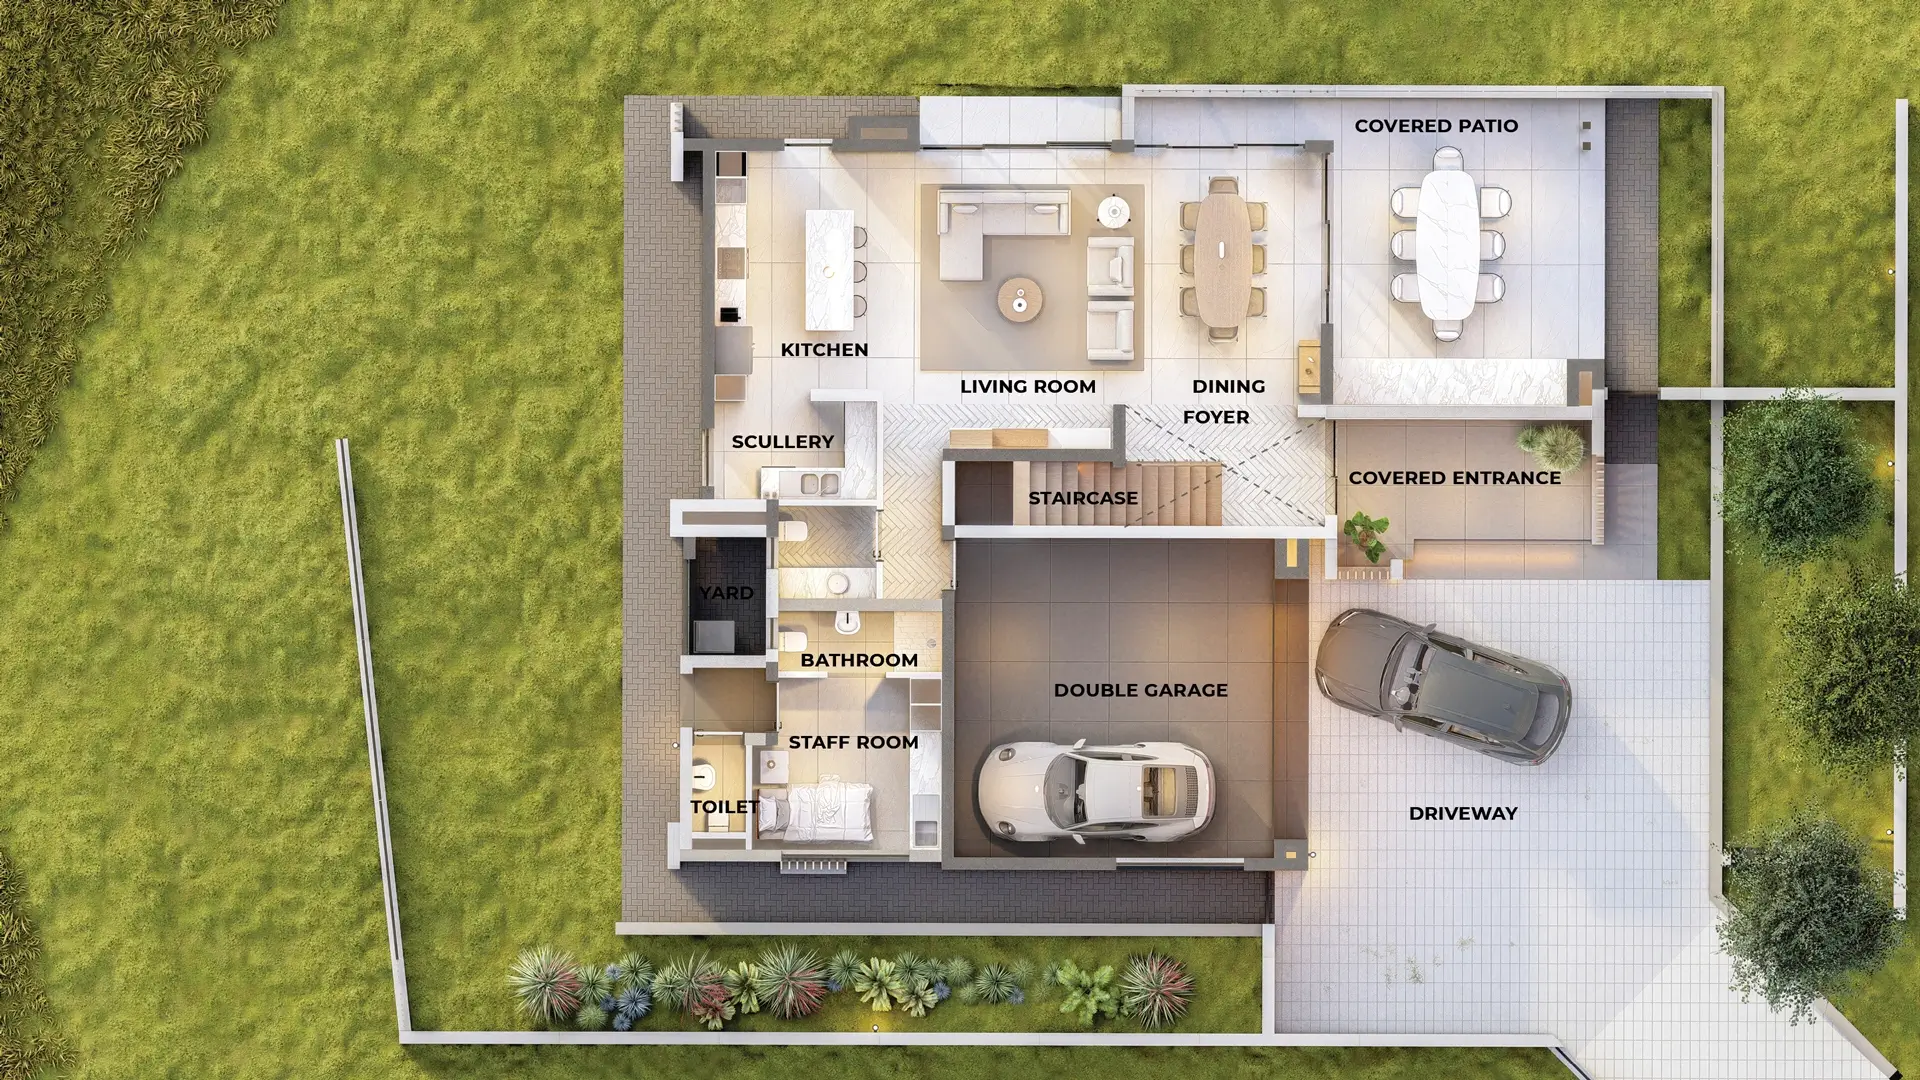
  • Ground floor area: 205m²
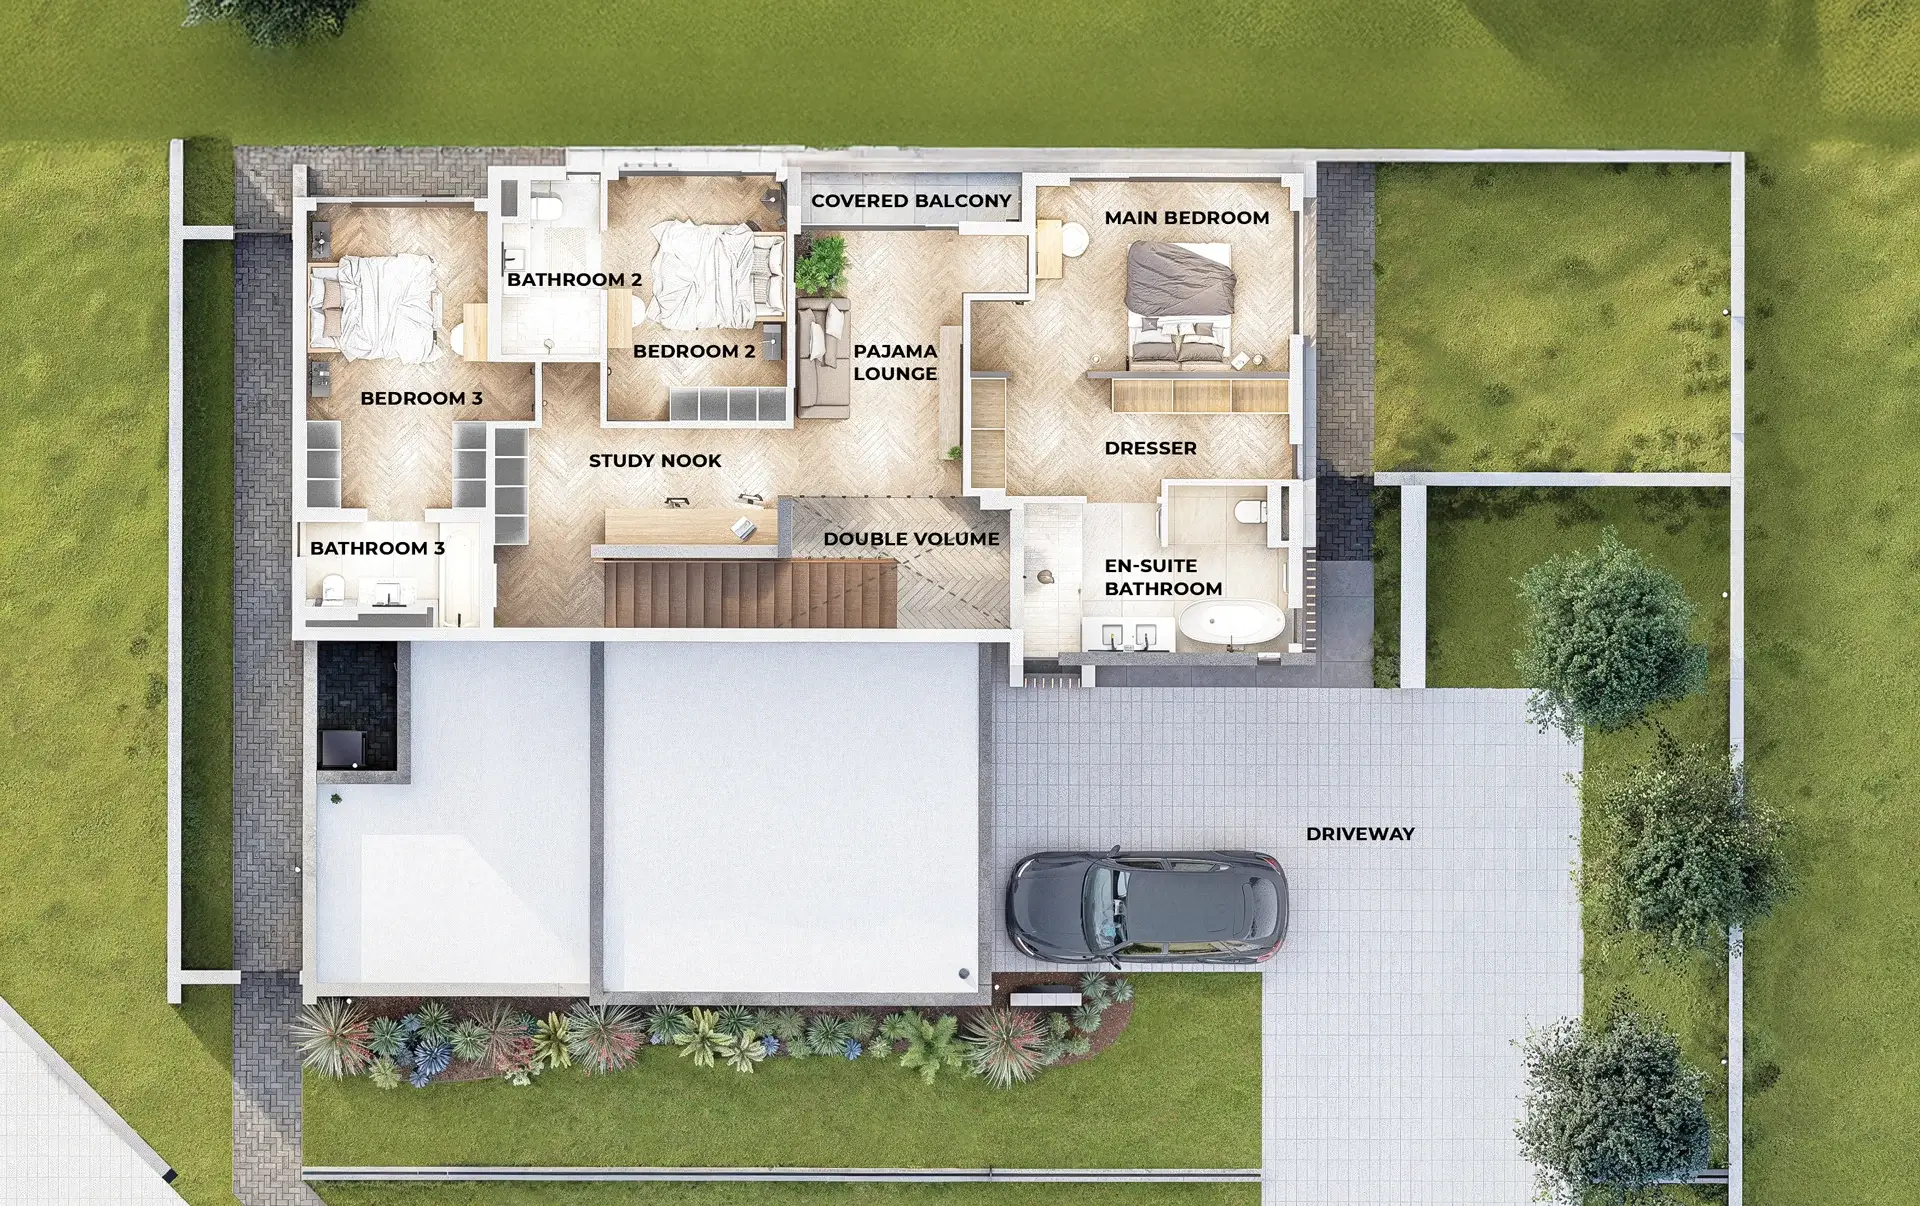

  • First floor area: 130m²
  • Total area: 335m²
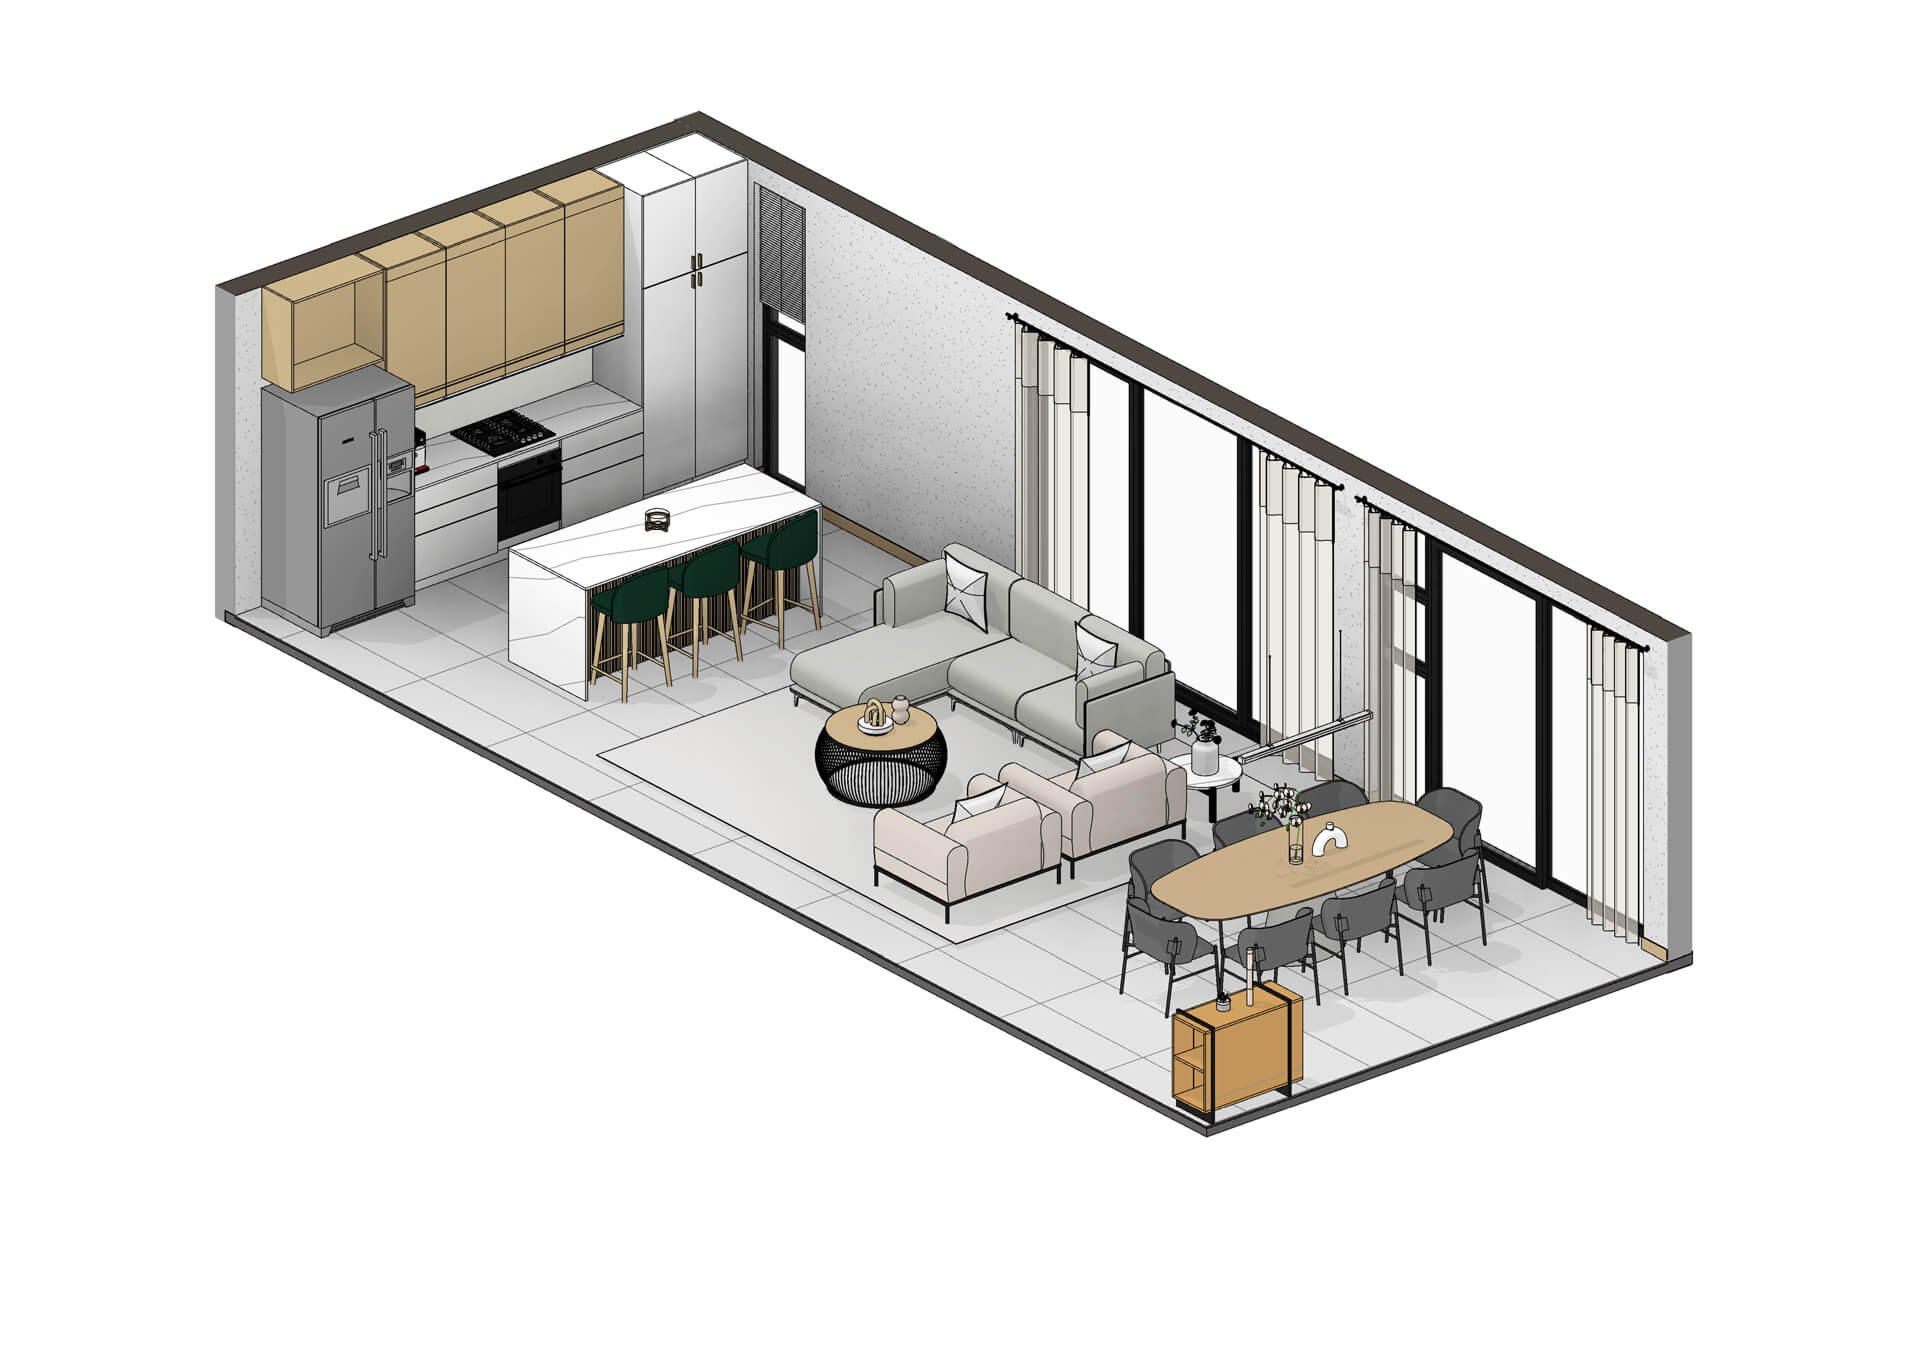
  • Open plan living and dining area
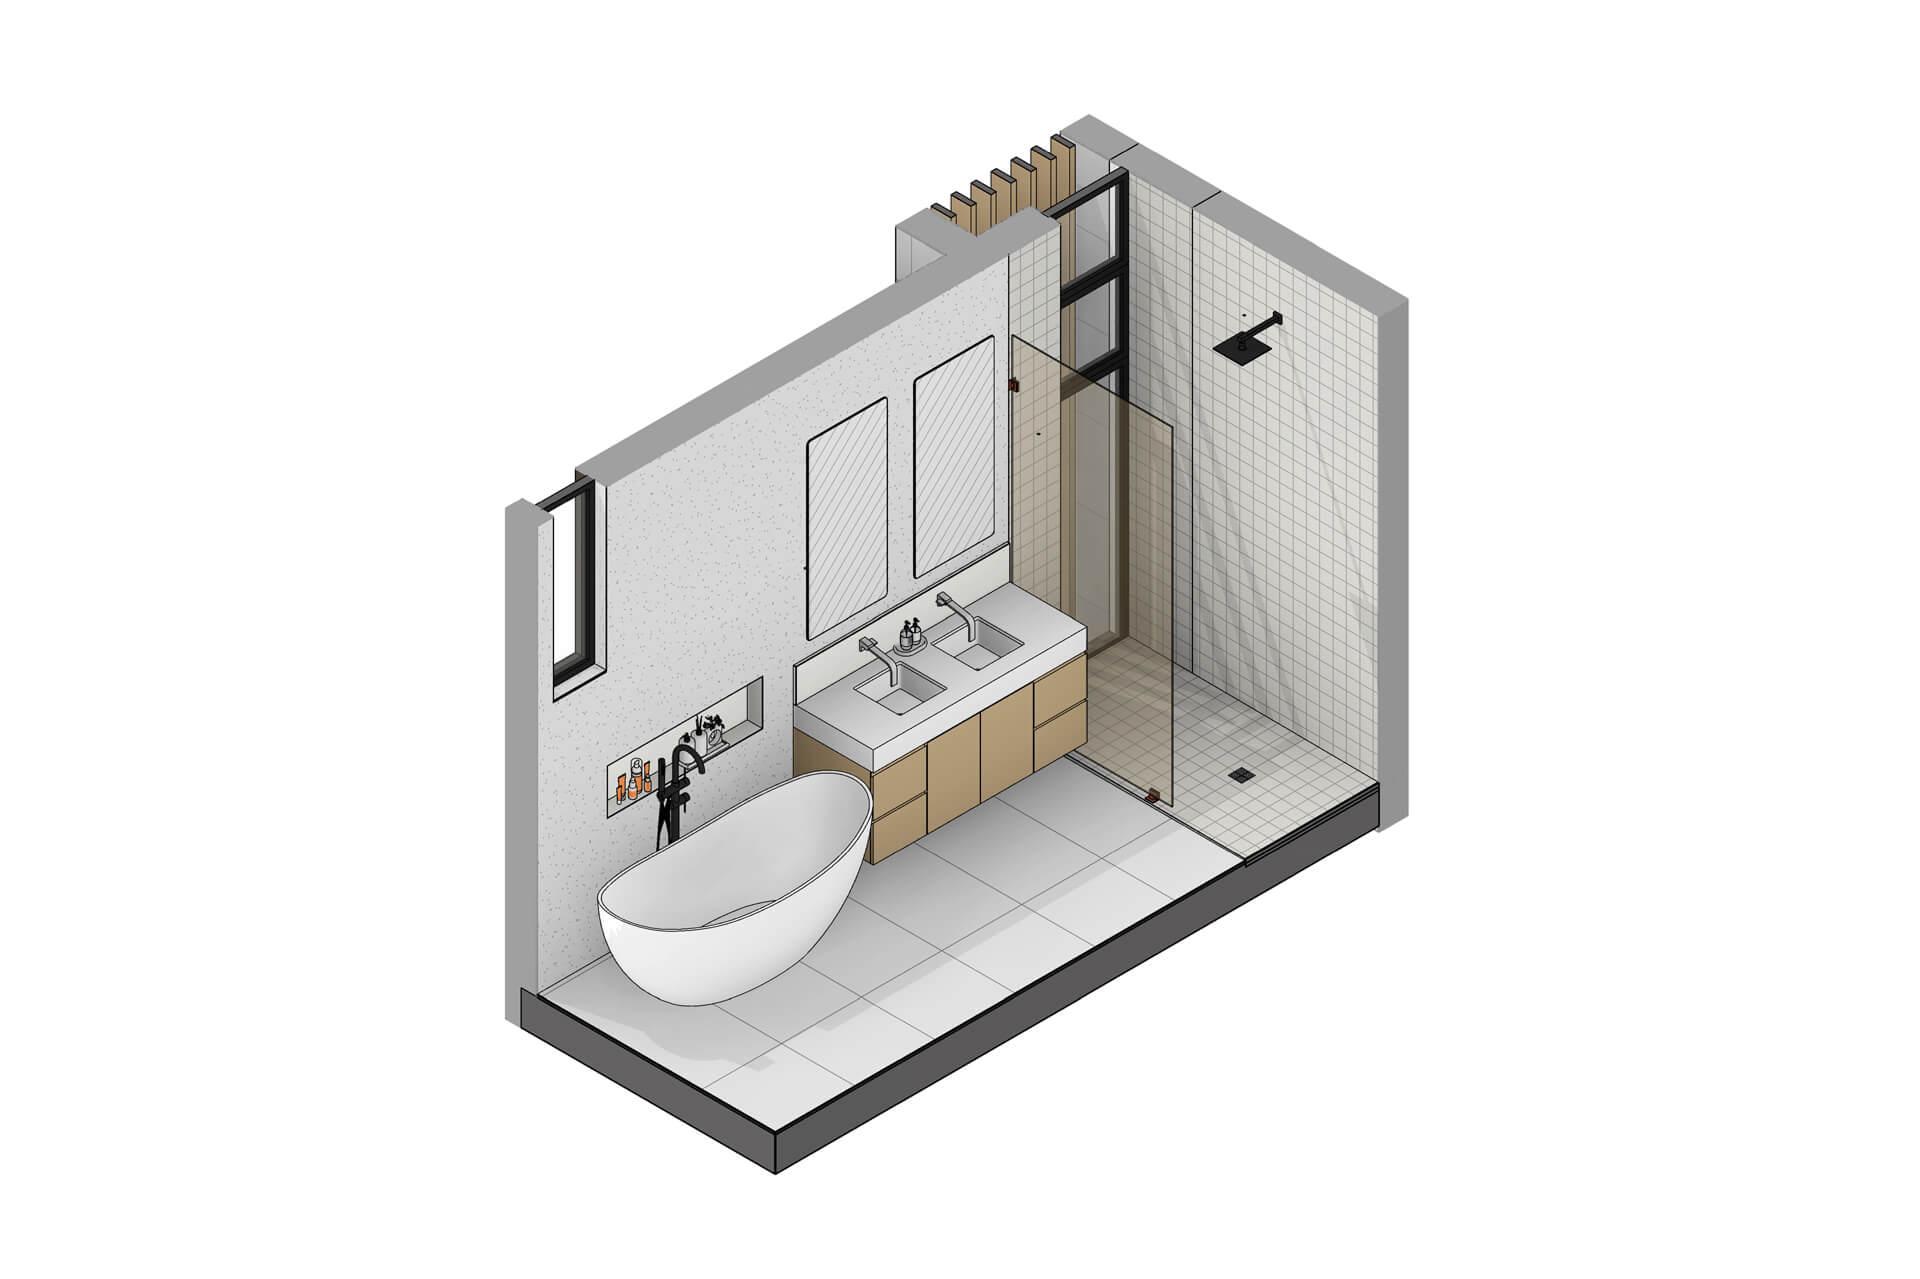
  • 3 Bedrooms en-suite
  • Kitchen and Scullery
  • Study nook
  • Pyjama Lounge
  • Optional 4th Bedroom (Type B)
  • Double garage
  • Guest bathroom
  • Generous covered patio
  • Staff accommodation
  • Store room
  • Gardeners WC
GALLERY
VIDEO WALK-THROUGH

Type B

4
BEDROOMS
4.5
BATHROOMS
2
GARAGES
360
m2
SIZE

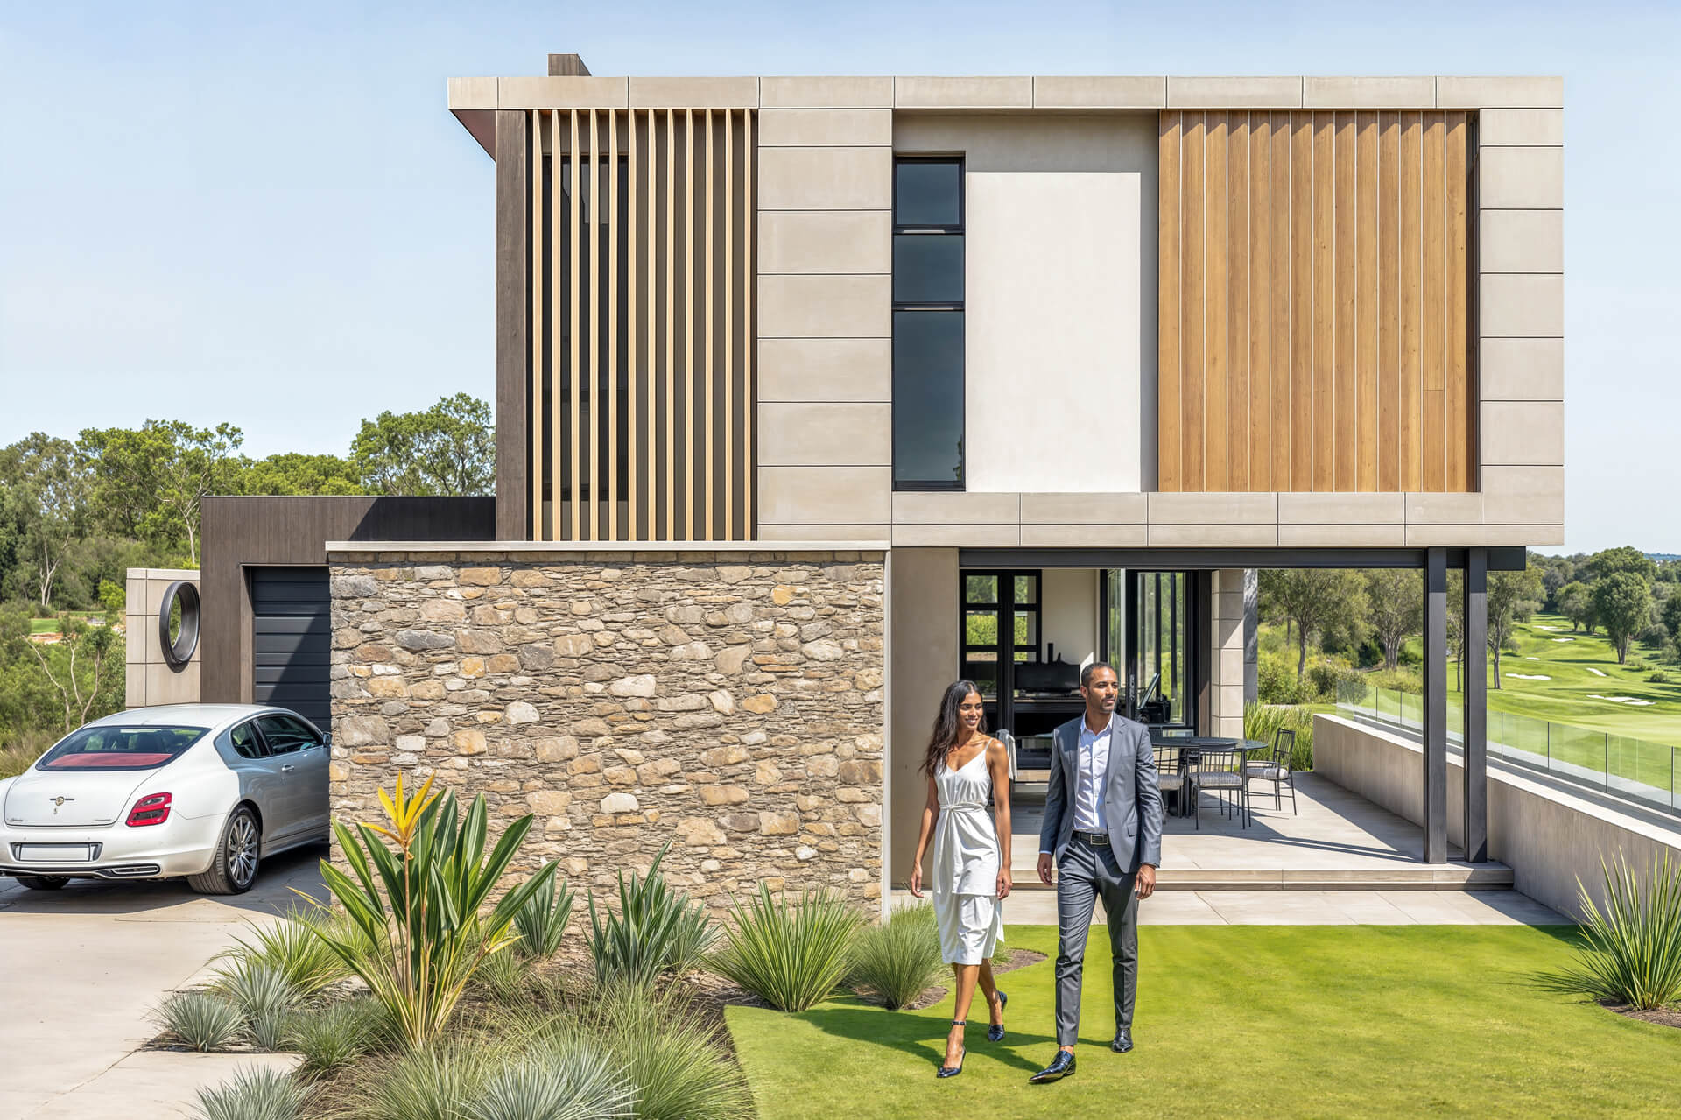

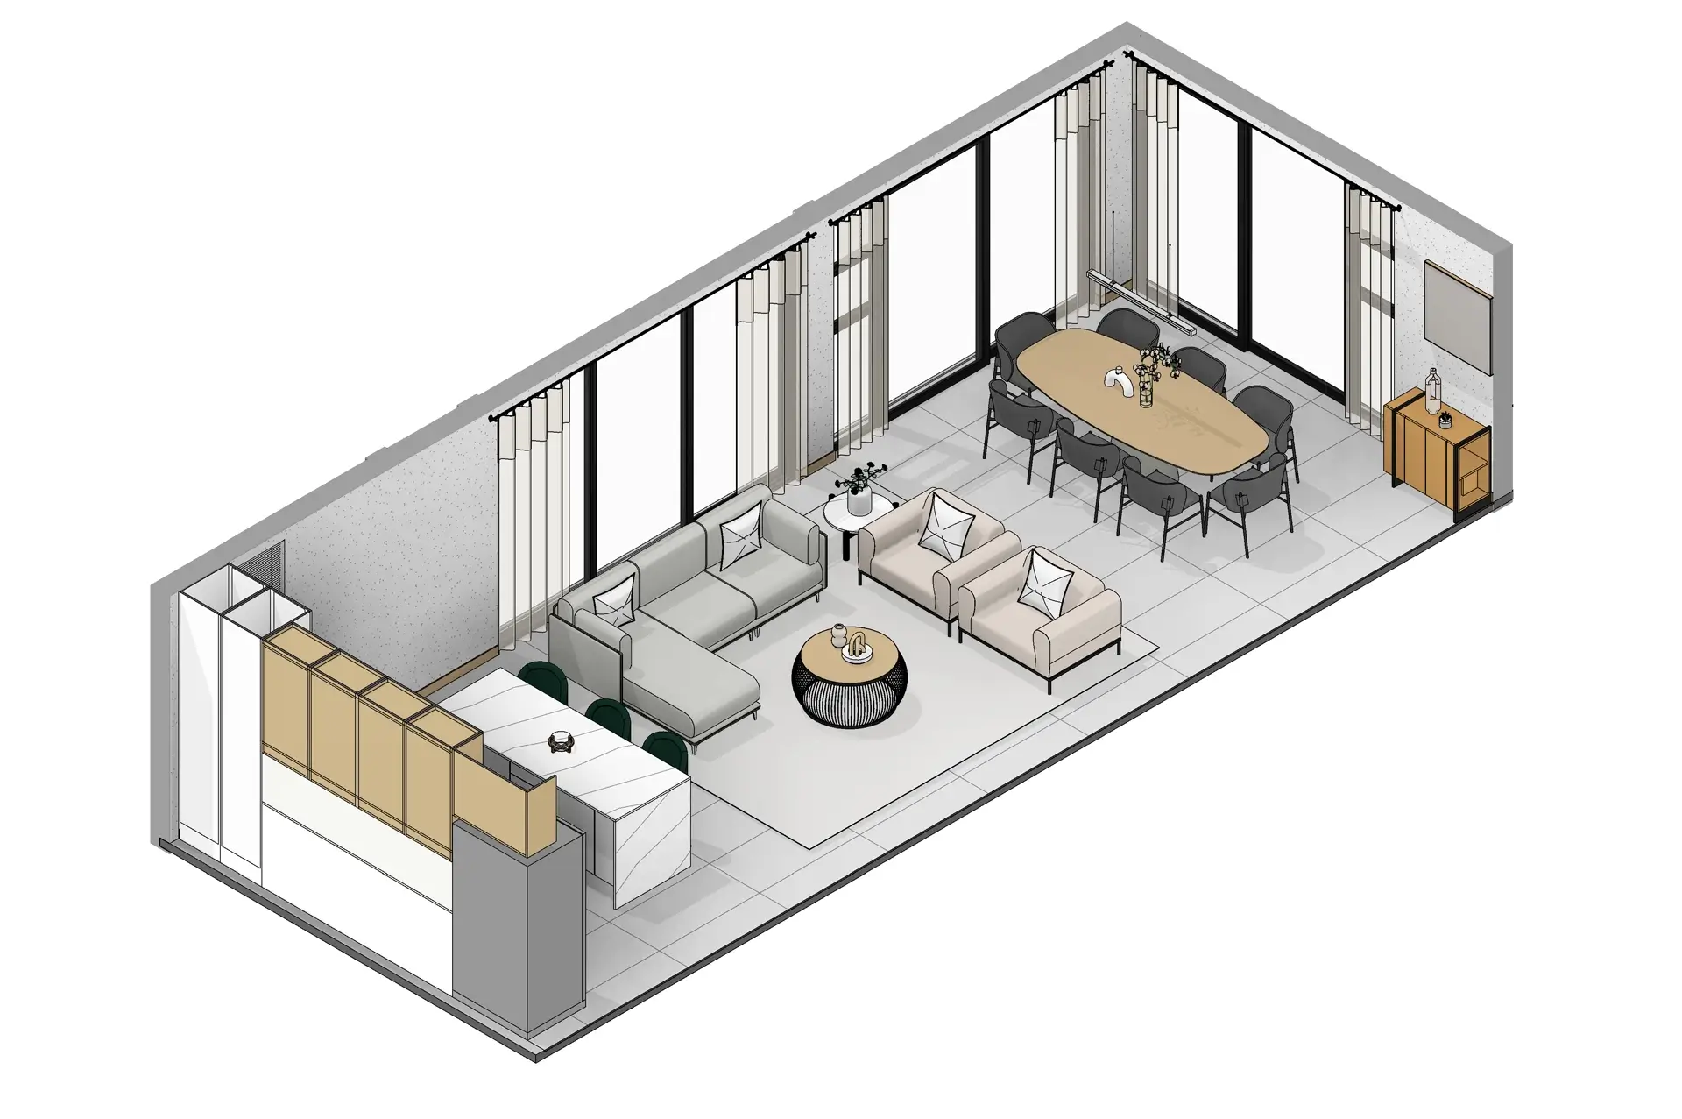
The Type B residence offers 360m² of generous, refined living for families who value space, privacy and an elevated lifestyle within The Terraces at Steyn City. Clean architectural planes, warm timber screens and expansive glazing frame uninterrupted views across the estate, while a calm palette of smooth plaster and concrete look tiles is softened by natural textures and deep shadow lines. Inside, open plan living flows seamlessly from lounge to dining room to covered patio, with full height glazing drawing the gardens and landscape into the home. Soft lighting, oak tones and marble inspired finishes create an atmosphere of quiet luxury, complemented by a sculptural yet practical kitchen and four bedroom suites designed as serene retreats. A spacious upper level lounge enhances the sense of comfort and versatility, completing a home crafted for contemporary family living within one of Johannesburg’s most sought after residential environments.

‍

  • Ground floor area: 205m²
  • First floor area: 155m²
  • Total area: 360m²
  • Open plan living and dining area
  • 4 Bedrooms en-suite
  • Kitchen and Scullery
  • Study nook
  • Pyjama Lounge
  • Double garage
  • Guest bathroom
  • Generous covered patio
  • Staff accommodation
  • Store room
  • Gardeners WC
GALLERY
VIDEO WALK-THROUGH